Egegårdsvej 3, Himmelev, 4000 Roskilde
About the property
SOLD! A home and an address dedicated to families with small, medium-sized and big children can be found at Egegårdsvej 3 in Himmelev. Here you can look forward to a well-balanced layout with pleasant shared living spaces
A home and an address dedicated to families with small, medium-sized and big children can be found at Egegårdsvej 3 in Himmelev. Here you can look forward to a well-balanced layout with pleasant shared living spaces, a green garden with sunny corners and a location within walking distance of both the practical errands and the fun outings.
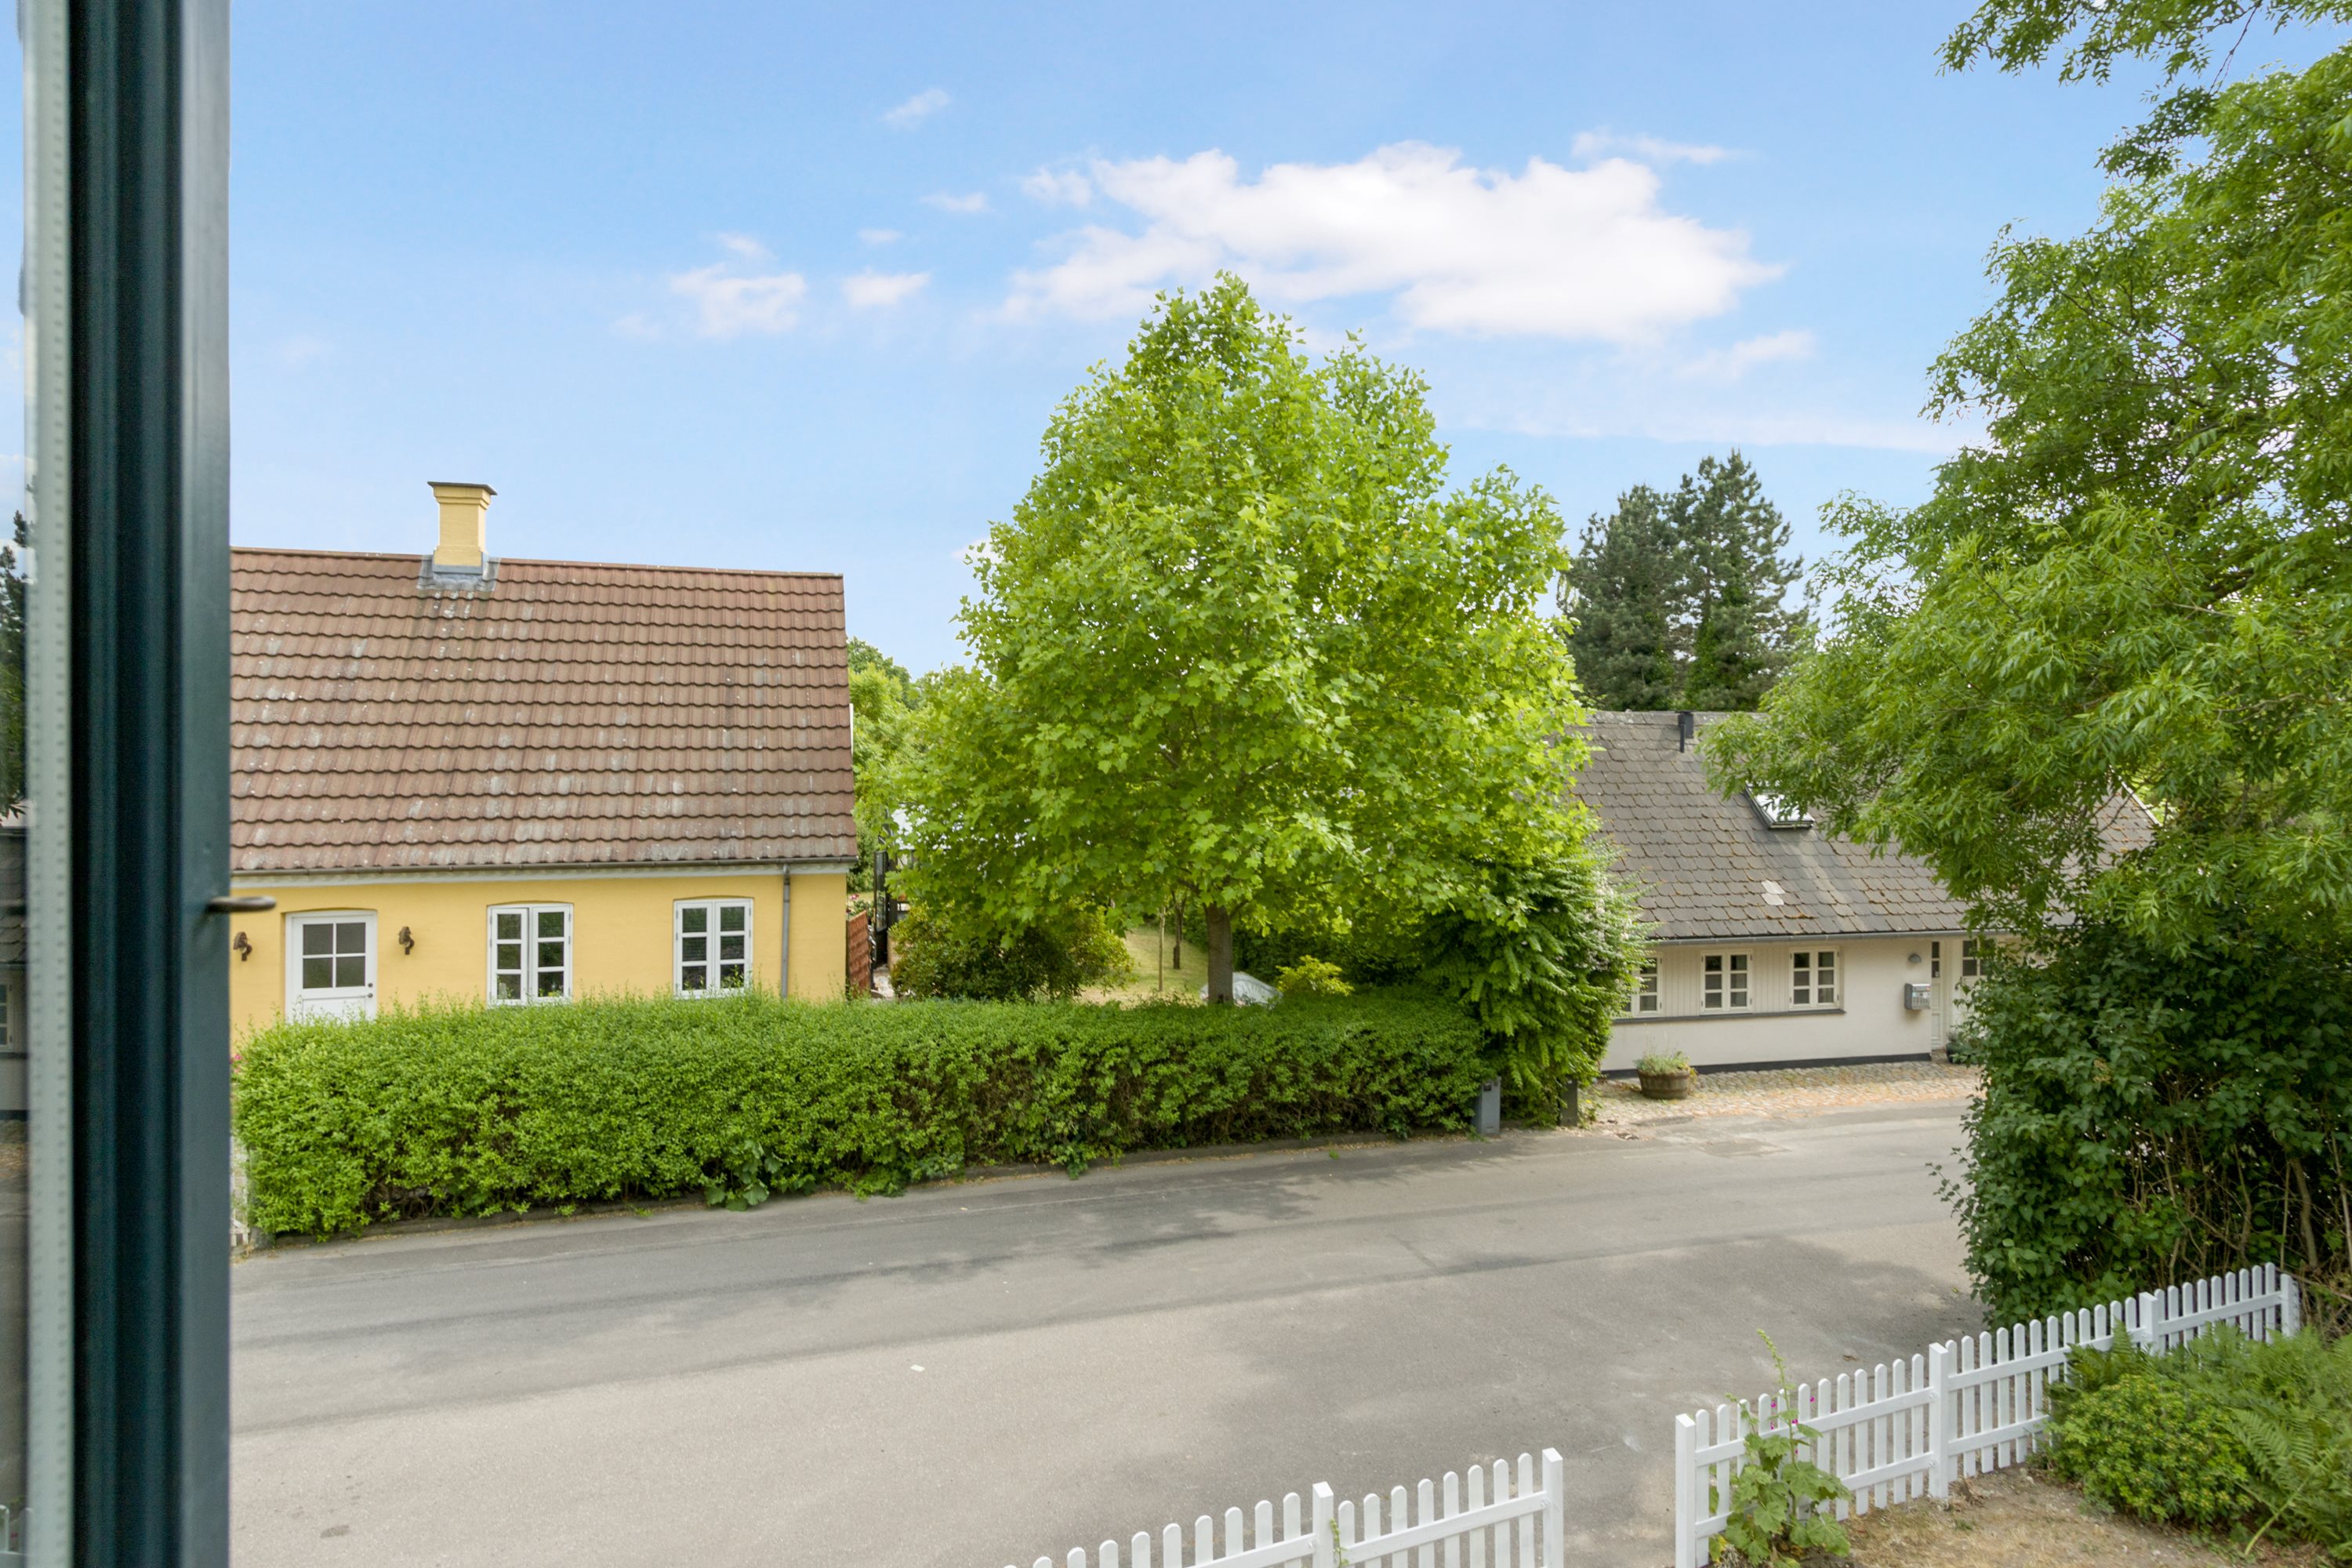
The location is one most people would search long and hard for: first and foremost, you are beautifully set on a small road with a village feel, while being less than 500 metres from Himmelev Skole and Gymnasium, a sports hall and after-school care (SFO), as well as a youth club, a children’s centre and several supermarkets. You can genuinely walk to everything – and do so in pleasant surroundings. Himmelev is generally incredibly idyllic, and the town also has the water, which you can walk to in 20 minutes or perhaps run to in 10, followed by a dip from one of the bathing jetties. Finally, note that from the address it is 12 minutes by bus or seven minutes by car to Roskilde C.
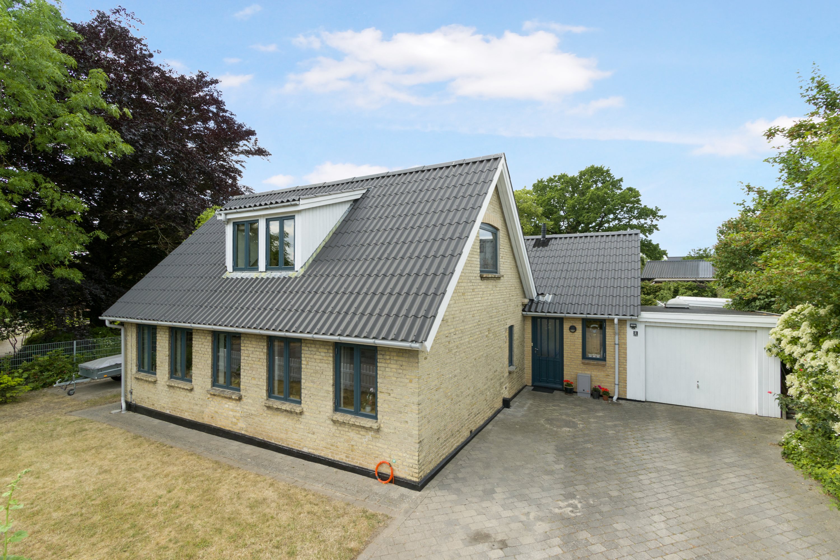
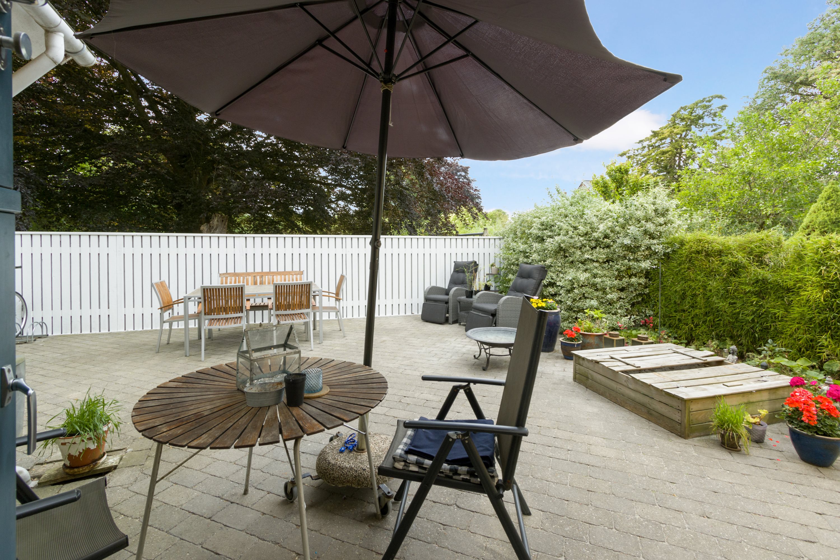
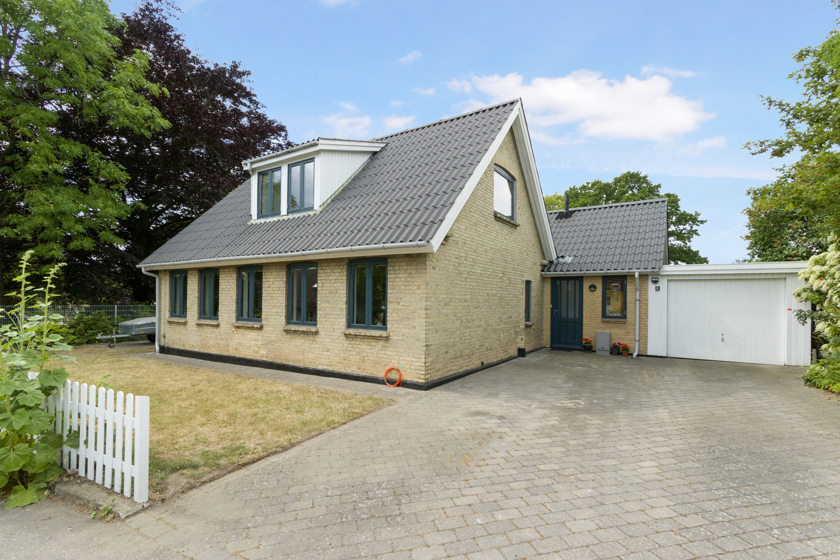
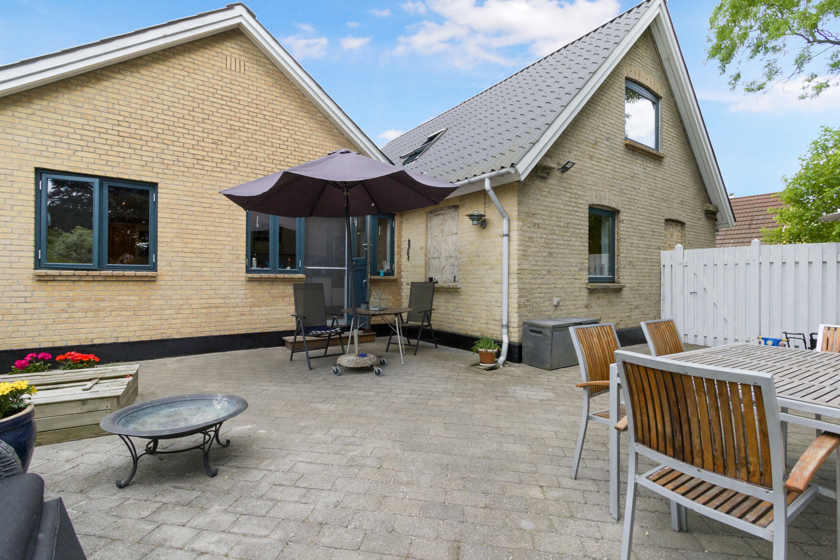
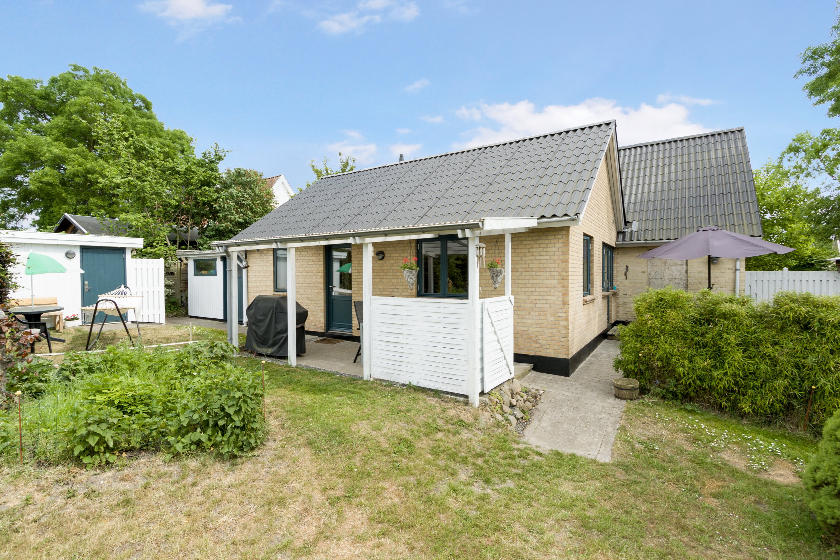
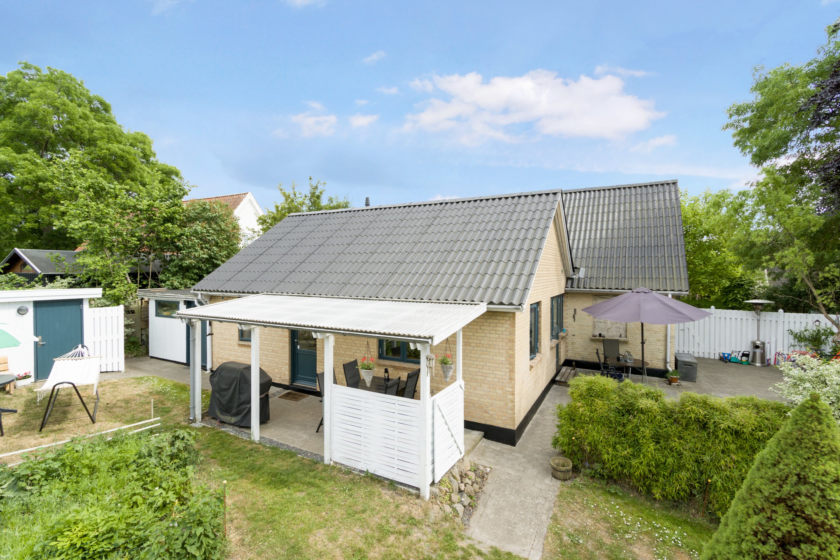
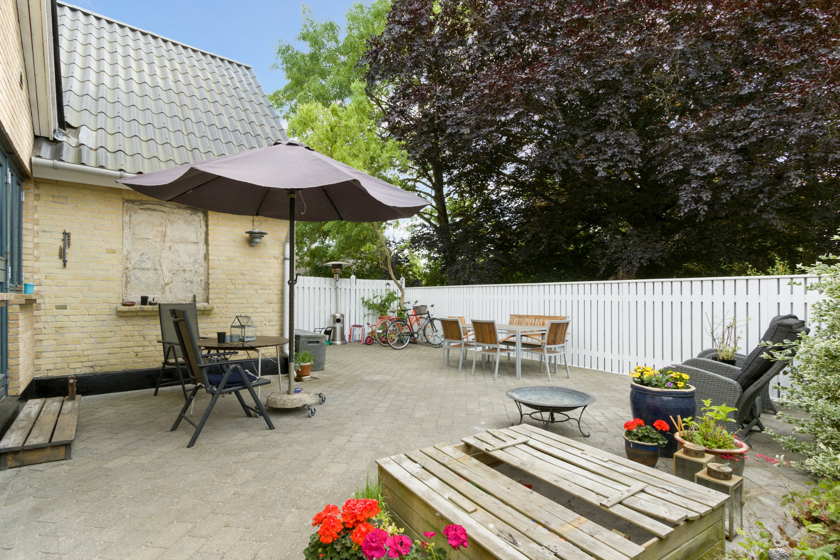
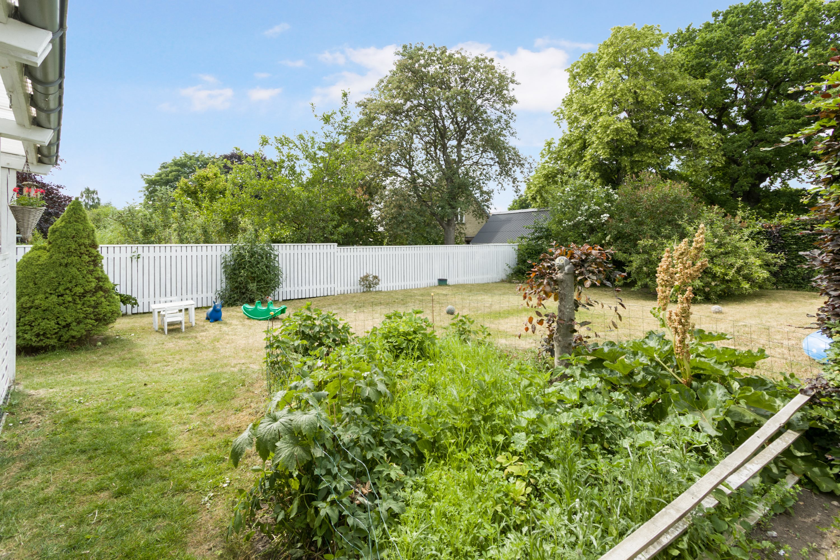
The property was built in 1878/1995 and features yellow-brick façades, a black corrugated fibre-cement roof and windows with blue frames. In the front garden there is a drive, a garage and a green lawn, charmingly enclosed by a white picket fence. Carry on either through the garage or round the west side of the house to reach the back garden, whose large lawn and south-west-facing terraces, one of them covered, really let young and old alike enjoy a lovely time in the garden.
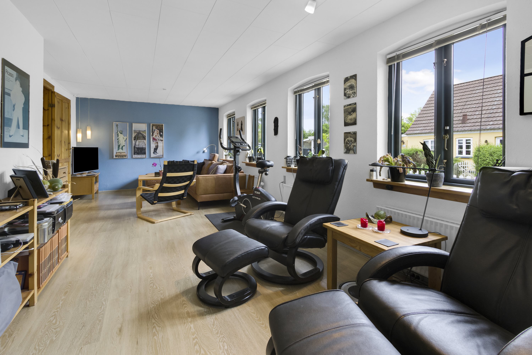
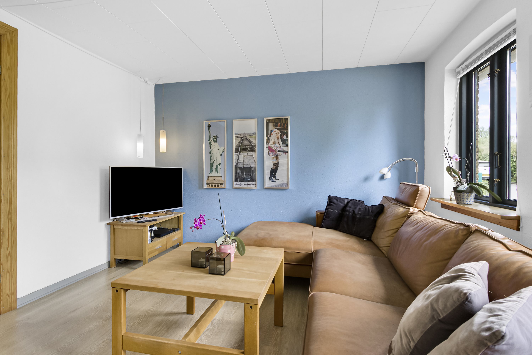
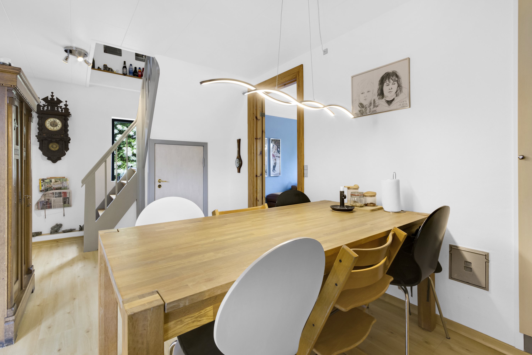
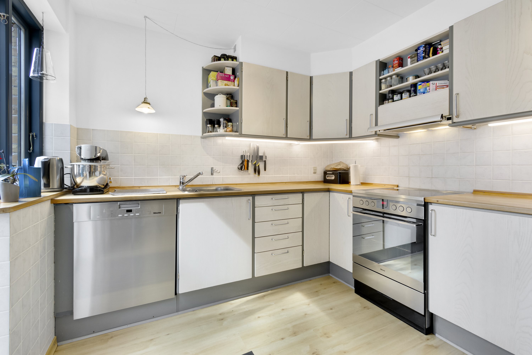
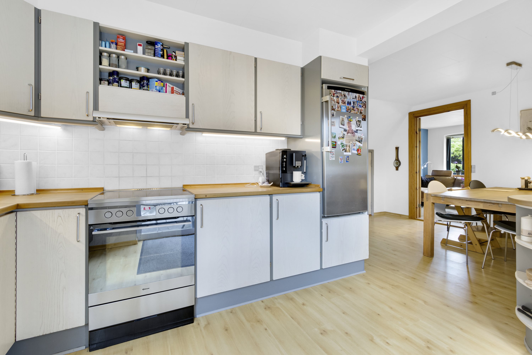
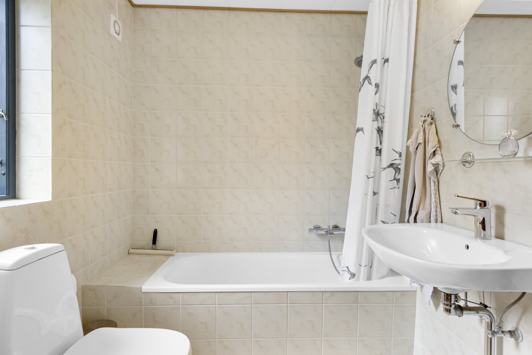
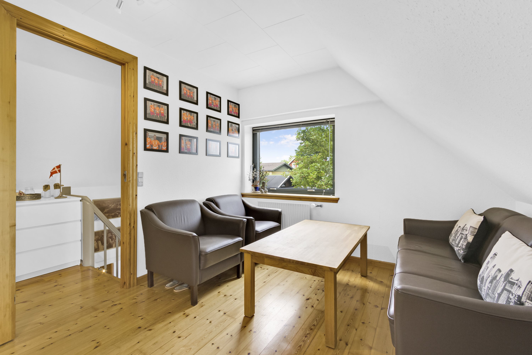
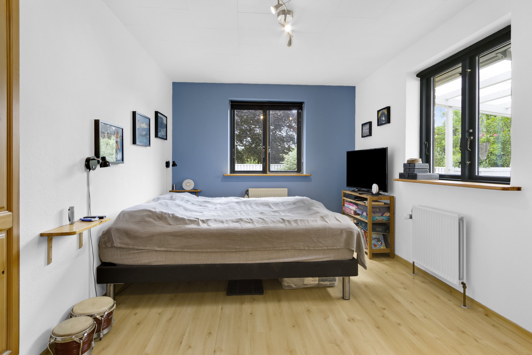
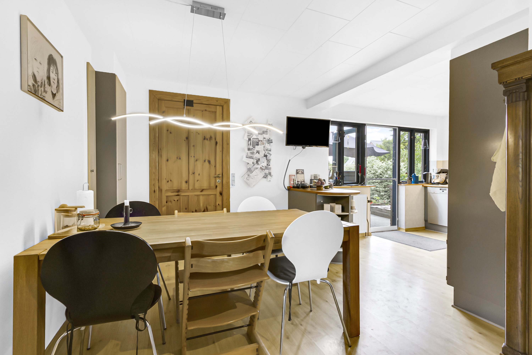
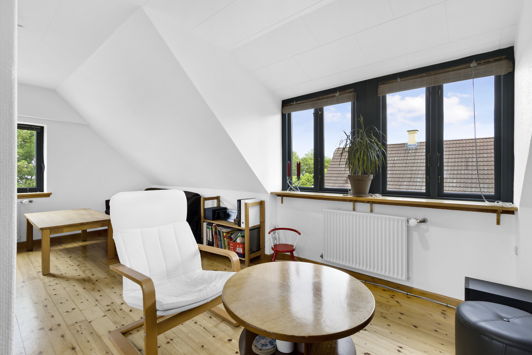
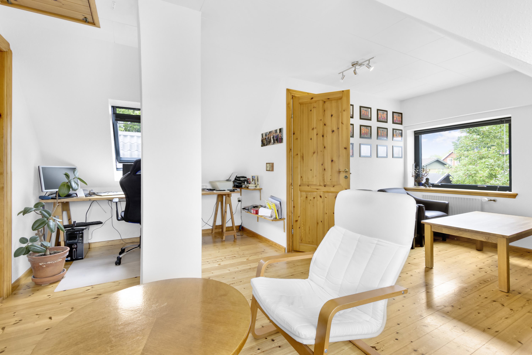
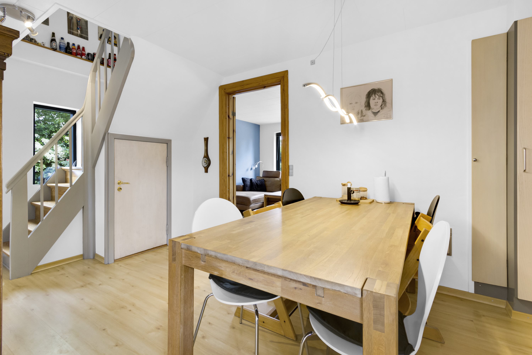
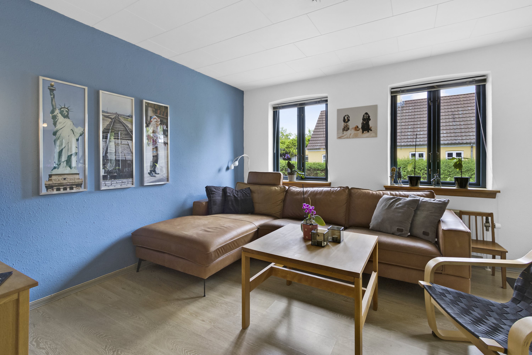
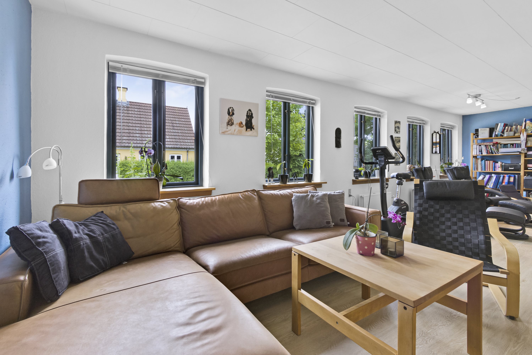
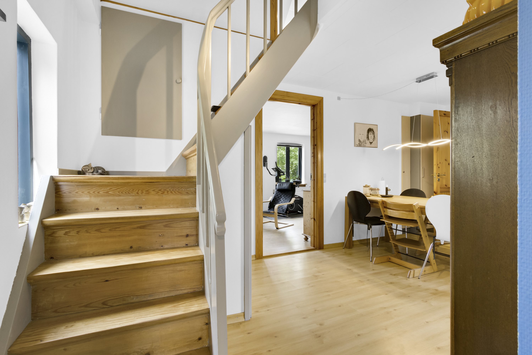
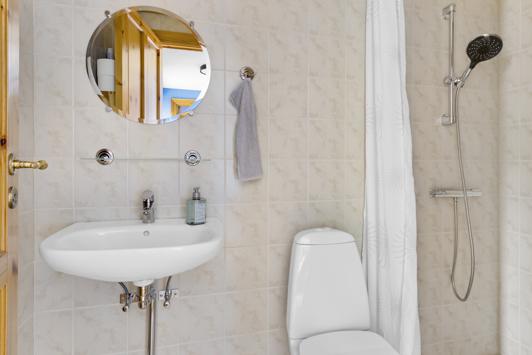
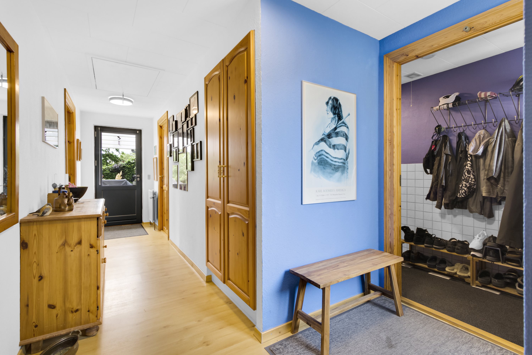
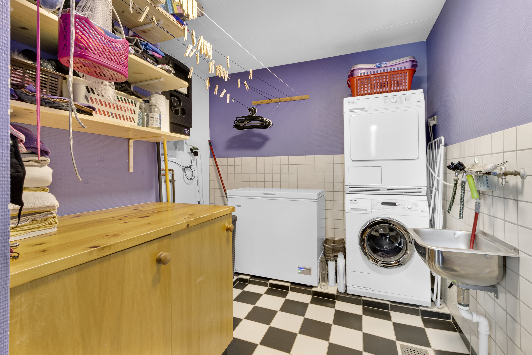
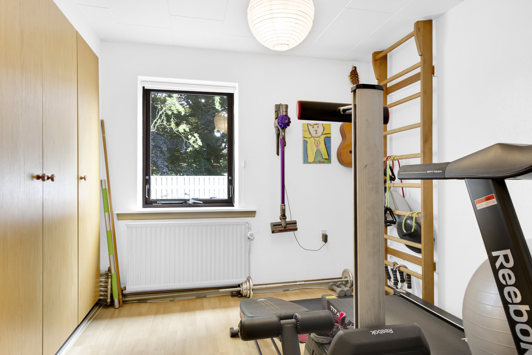
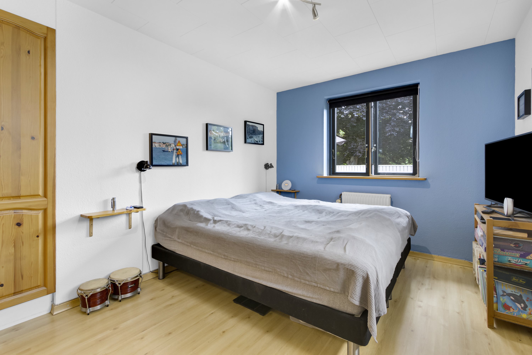
The home’s two levels, ground floor and first floor, offer 155 square metres in total, which are generally bright and ready to move into. What this particular home does well is create a home for families of different sizes and with different needs. The first floor, for example, currently has both a living room and a room, but can easily be rearranged so that, instead of the living room, there is a landing and a room. After all, the ground floor already has a lovely sitting room and a large open-plan kitchen-diner that can easily bring family and friends together. On the ground floor you will also find two more rooms, a toilet and a bathroom, as well as an entrance hall with an adjoining utility room. A home designed with the family in mind.
We look forward to meeting you at a viewing.
Thinking of selling a similar home?
It starts with a no-obligation chat about your home. Book your local BRIKK agent and move forward with confidence.
Get a free valuation