Dalagervej 10, Hove, 7620 Lemvig
About the property
SOLD! DOER-UPPER FULL OF POTENTIAL IN GREEN SURROUNDINGS NEAR LEMVIG
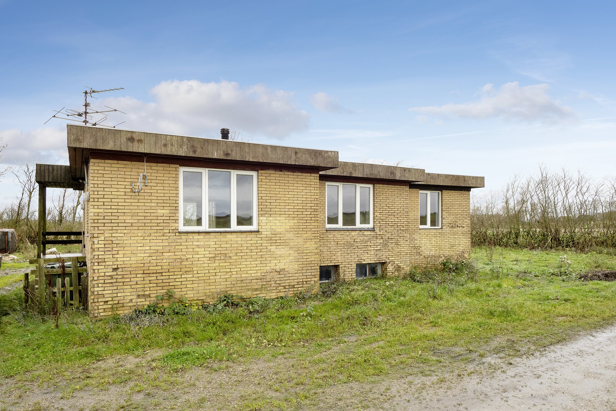
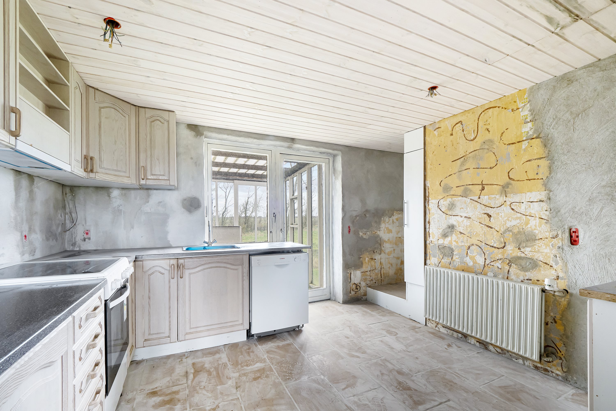
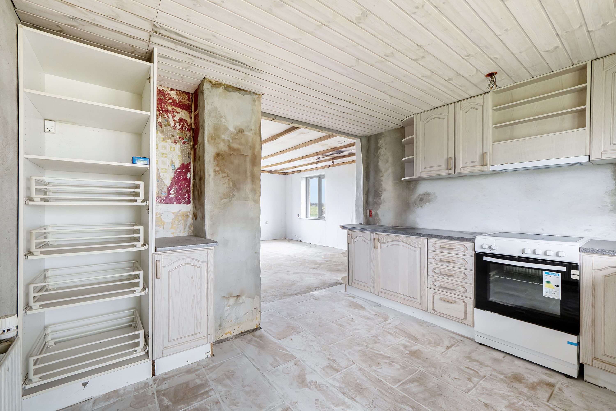
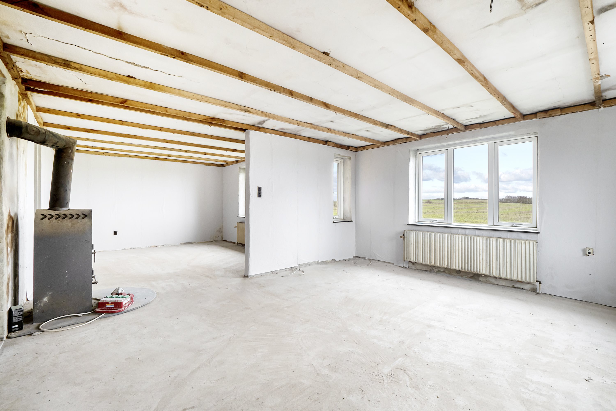
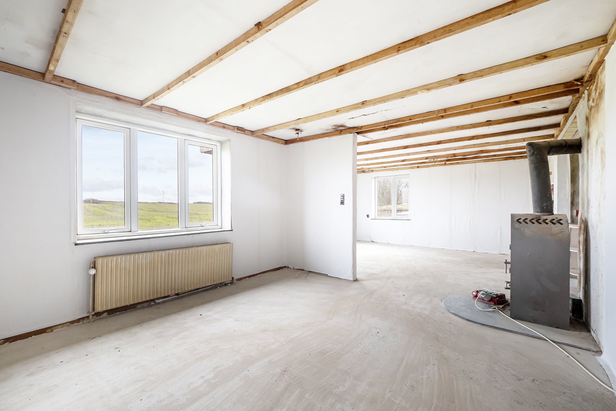
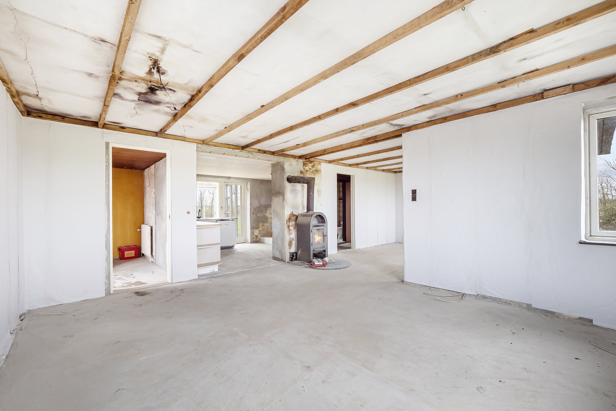
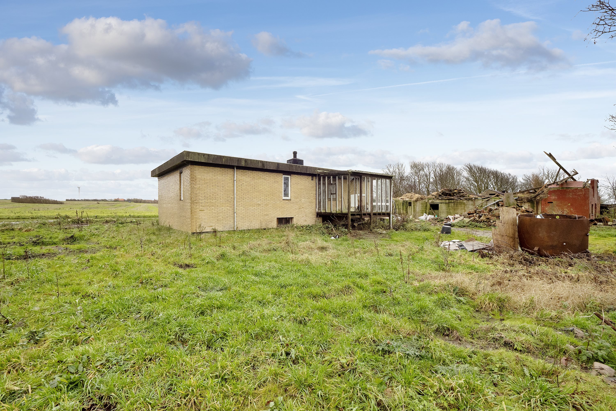
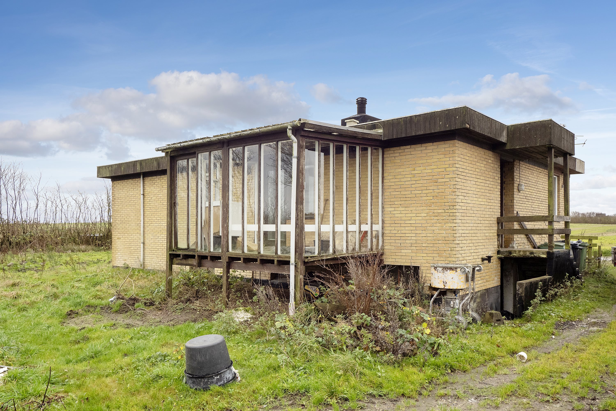
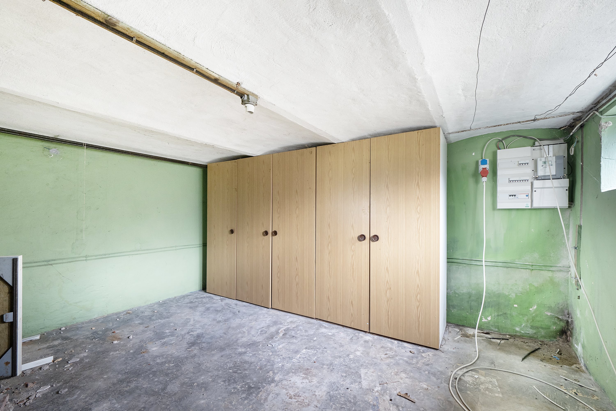
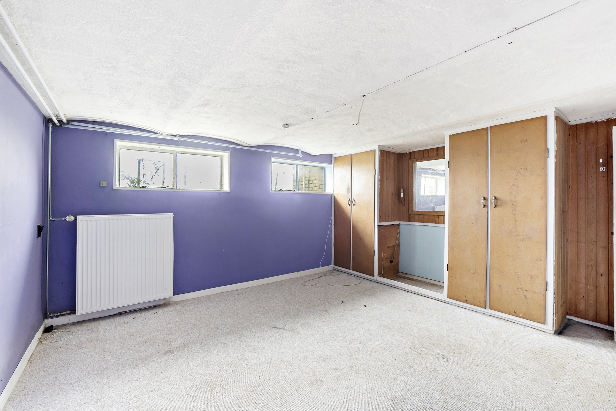
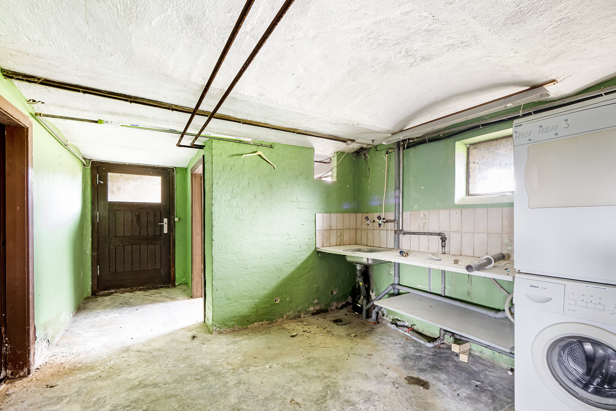
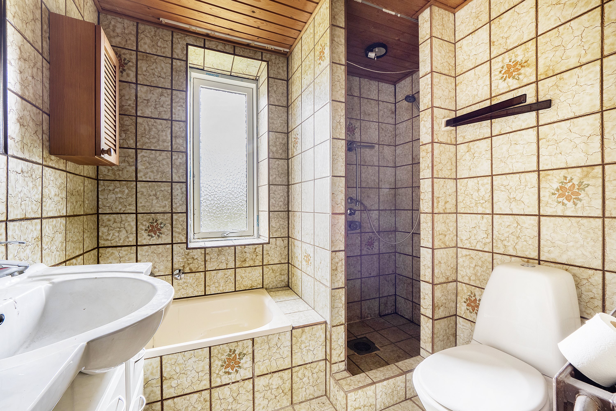
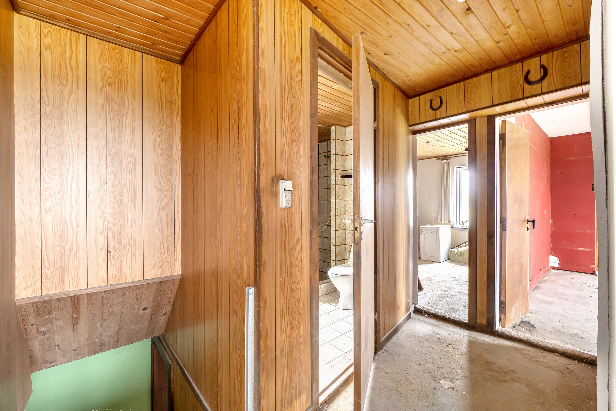
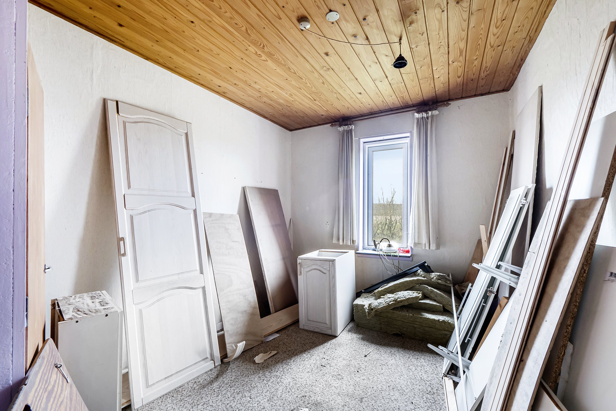
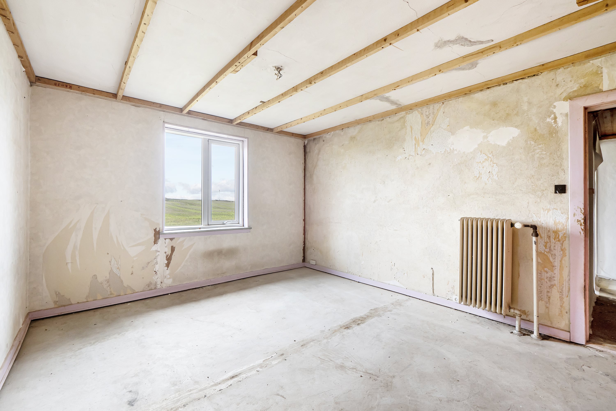
Are you looking for a solid brick house where you can use your skills and ingenuity to create your dream home? A home you can shape and furnish yourselves? Then the house at Dalagervej 10 is just the thing for you – and what’s more, your future home is only a short drive from Lemvig. At Dalagervej 10, everyday life will unfold in peaceful surroundings, as most of your new neighbours are lovely fields. In the summer months, a quiet, green walk can take you to Balleby Station, just 450 metres from your front door – the trains from Balleby Station can take you to the town life of Lemvig in three minutes, while a bike ride of around 16 minutes gets you to the same destination. Lemvig offers a school, culture, a maritime setting, sports facilities and shopping in the form of Netto, Rema 1000 and Kvickly. If a summer’s day calls for a dip, Lemvig Strand is a ten-minute drive from your new home. At Dalagervej 10 you will be greeted by a yellow brick house from 1948. With a loving hand and some modernisation, the property can become your ideal dream home, inside and out, because it comes with a large green area. The possibilities here are many once green fingers have tidied up: the keen gardener can lay out a herb or fruit garden with raised beds and enjoy a good harvest in summer, while the children of the family can play freely in green surroundings. In front of the house you will find another green area, where you can lay paving or gravel to create parking for the car. Inside, your future home offers 318 square metres of floor space, nicely spread over the ground floor and the basement. As with the outdoor area, a craftsman’s touch can turn this into a lovely setting for your everyday life. The ground floor offers a spacious entrance hall, two rooms and a bathroom with a bath and separate shower, and it also has a large living room with a wood-burning stove, open to the kitchen – it is easy to picture the family gathering around the stove’s lovely warmth. From the kitchen you can also reach the conservatory, which looks out over the green area. Finally, the basement has a utility room with laundry facilities and spare rooms, ideal for storage, hobbies or something else entirely. We look forward to meeting you at a viewing.
Thinking of selling a similar home?
It starts with a no-obligation chat about your home. Book your local BRIKK agent and move forward with confidence.
Get a free valuation