Bygmarken 79, 4060 Kirke Såby
Detached house for sale · Kirke Såby · Ref. 1920011975
Bygmarken 79
4060 Kirke Såby · Lejre Municipality
About the property
WELL-KEPT, FAMILY-FRIENDLY ’70S HOUSE ON A CUL-DE-SAC
Let your house hunt take you to Kirke Sonnerup if you are looking for a house and garden in safe surroundings. For here we have the pleasure of inviting you into an extremely well-kept ’70s house on two floors, with plenty of room for family life.
Kirke Sonnerup is a lovely place to settle down. The village lies in scenic surroundings near Isefjorden, and you become part of an active local community with a focus on both community spirit and clubs and associations. The village has childcare, among other things, and otherwise it is just a few minutes by car to the neighbouring villages of Kirke Såby and Ejby, which offer both a school and shopping. The village is also perfectly placed for the road network, with 10 minutes to Holbæk and 20 minutes to Roskilde.
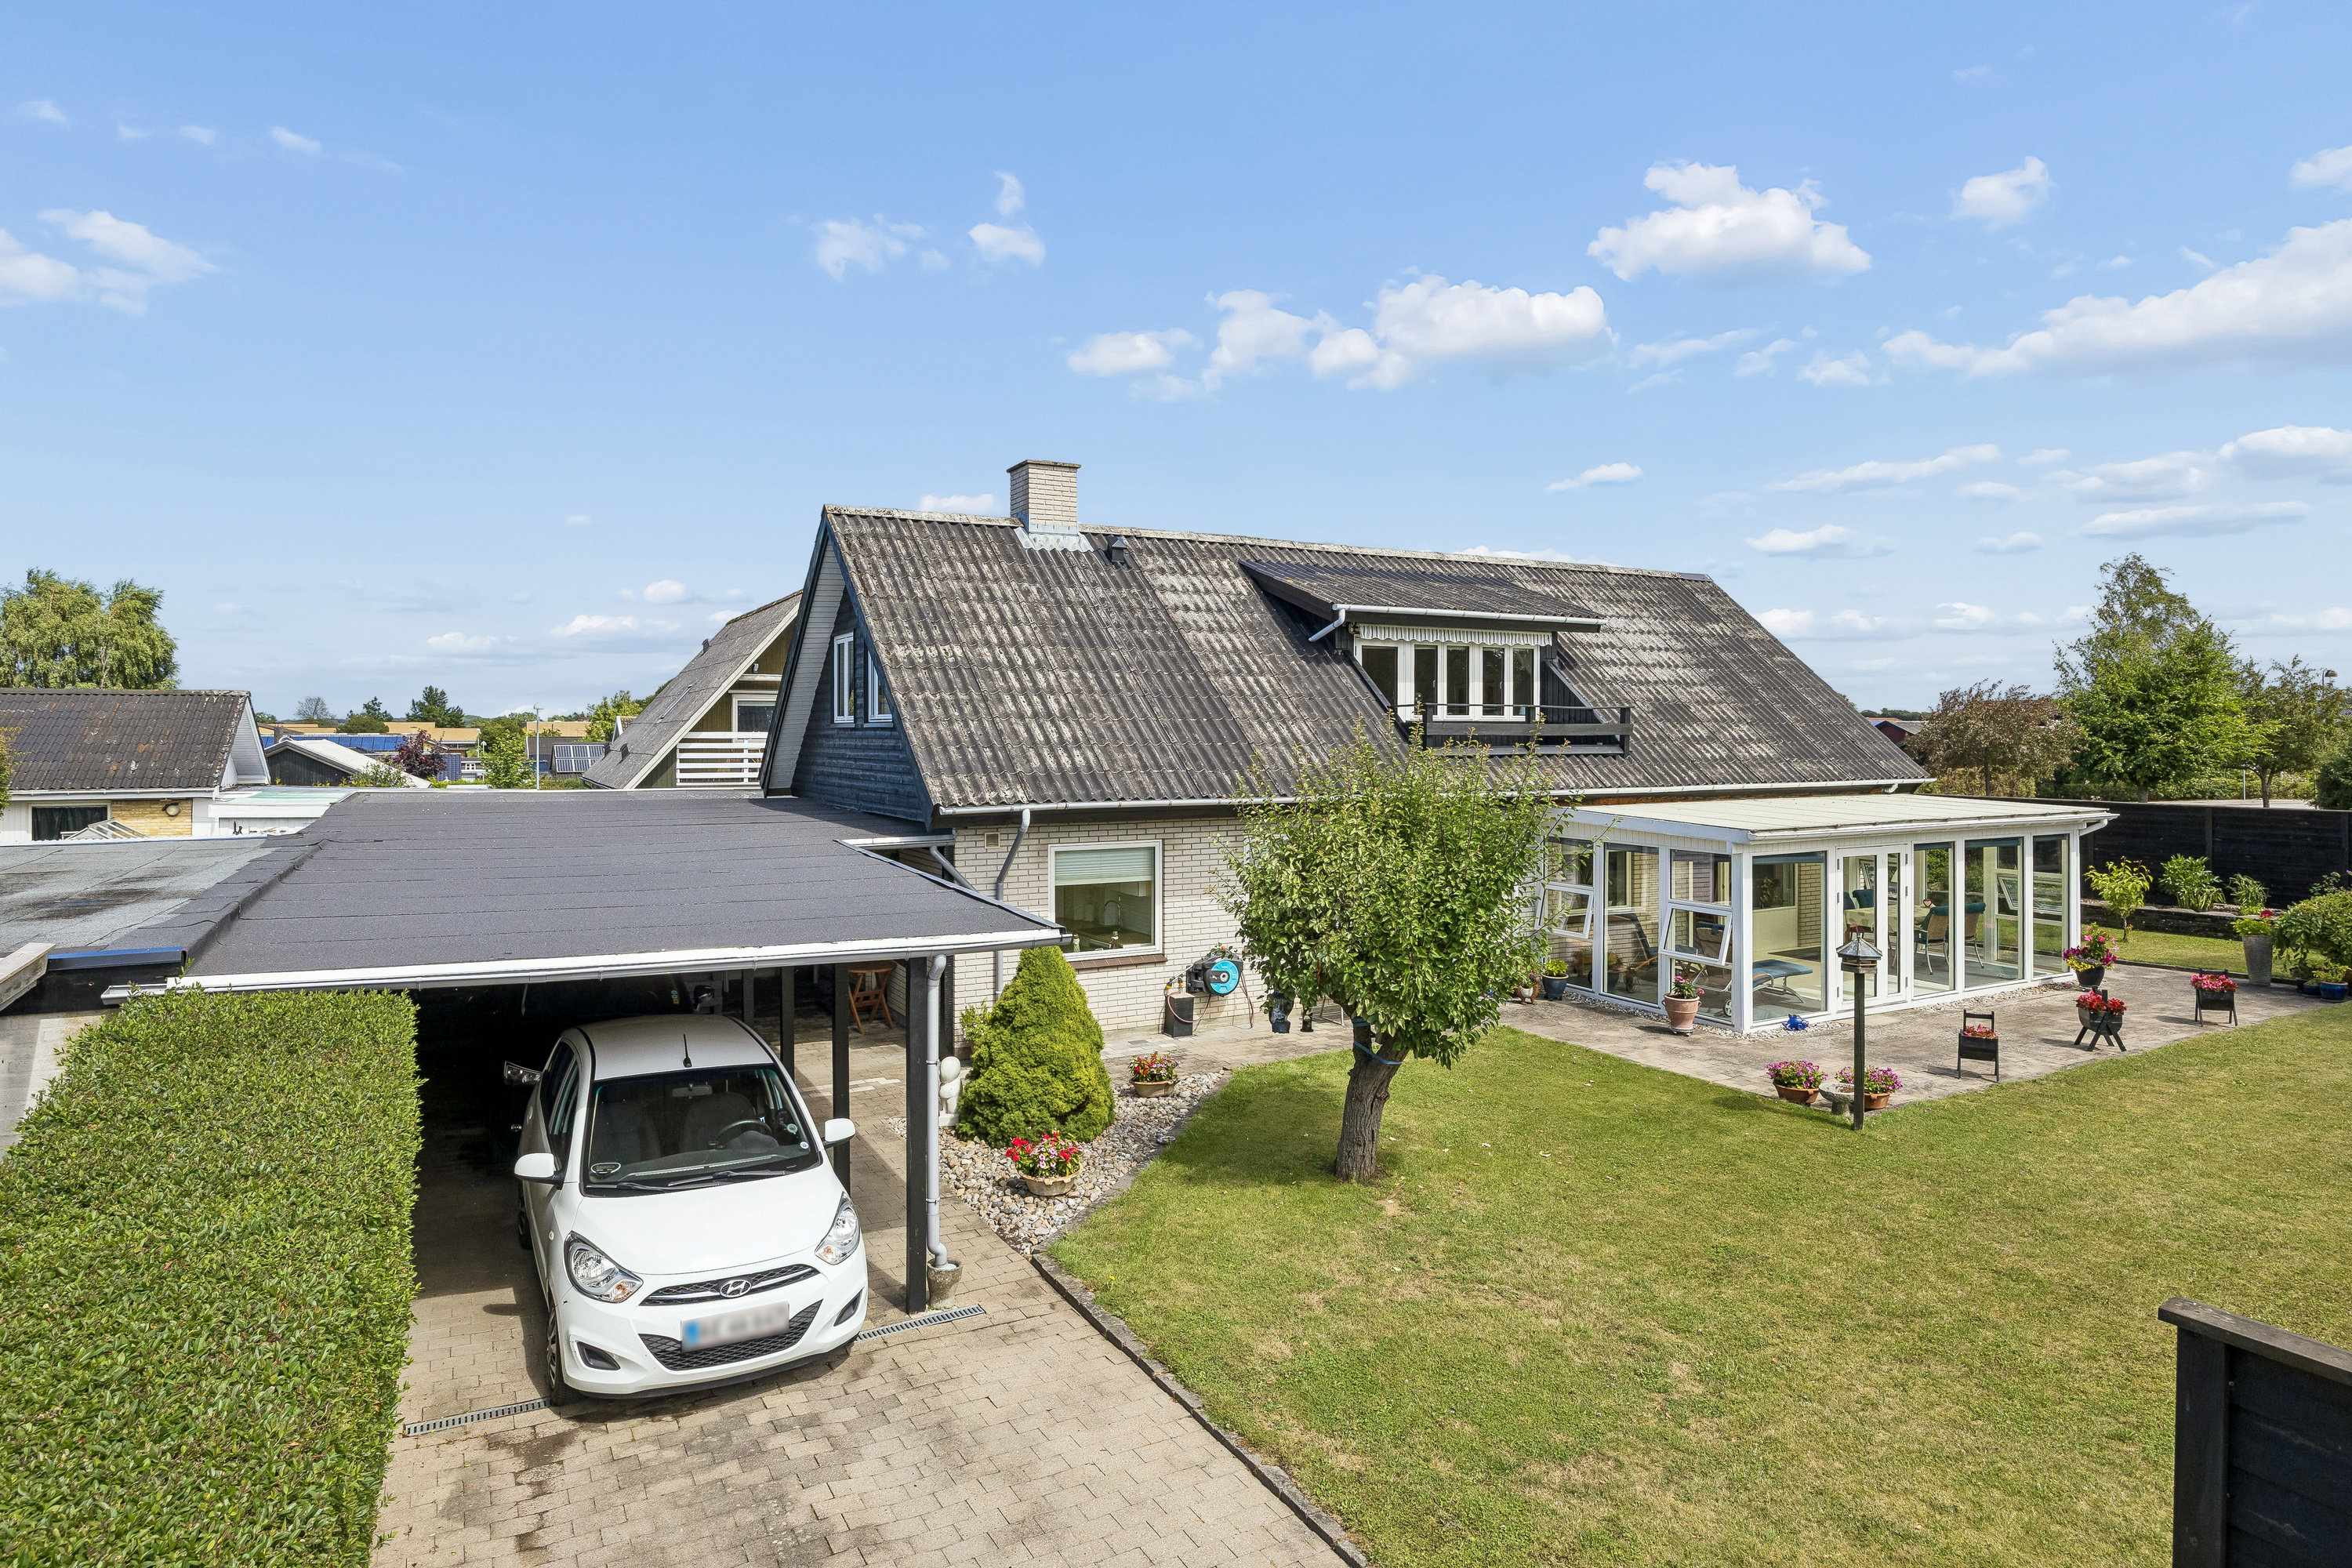
The house sits peacefully on a cul-de-sac in a well-established residential area. It was originally built in 1974 and stands on a 701-square-metre corner plot, so there is plenty of space around you. A paved driveway leads to the carport, and next to it you will find a good workshop for your hobbies. On top of that comes a lovely, well-laid-out garden that faces perfectly south-west, so there is plenty of sun on the terrace.
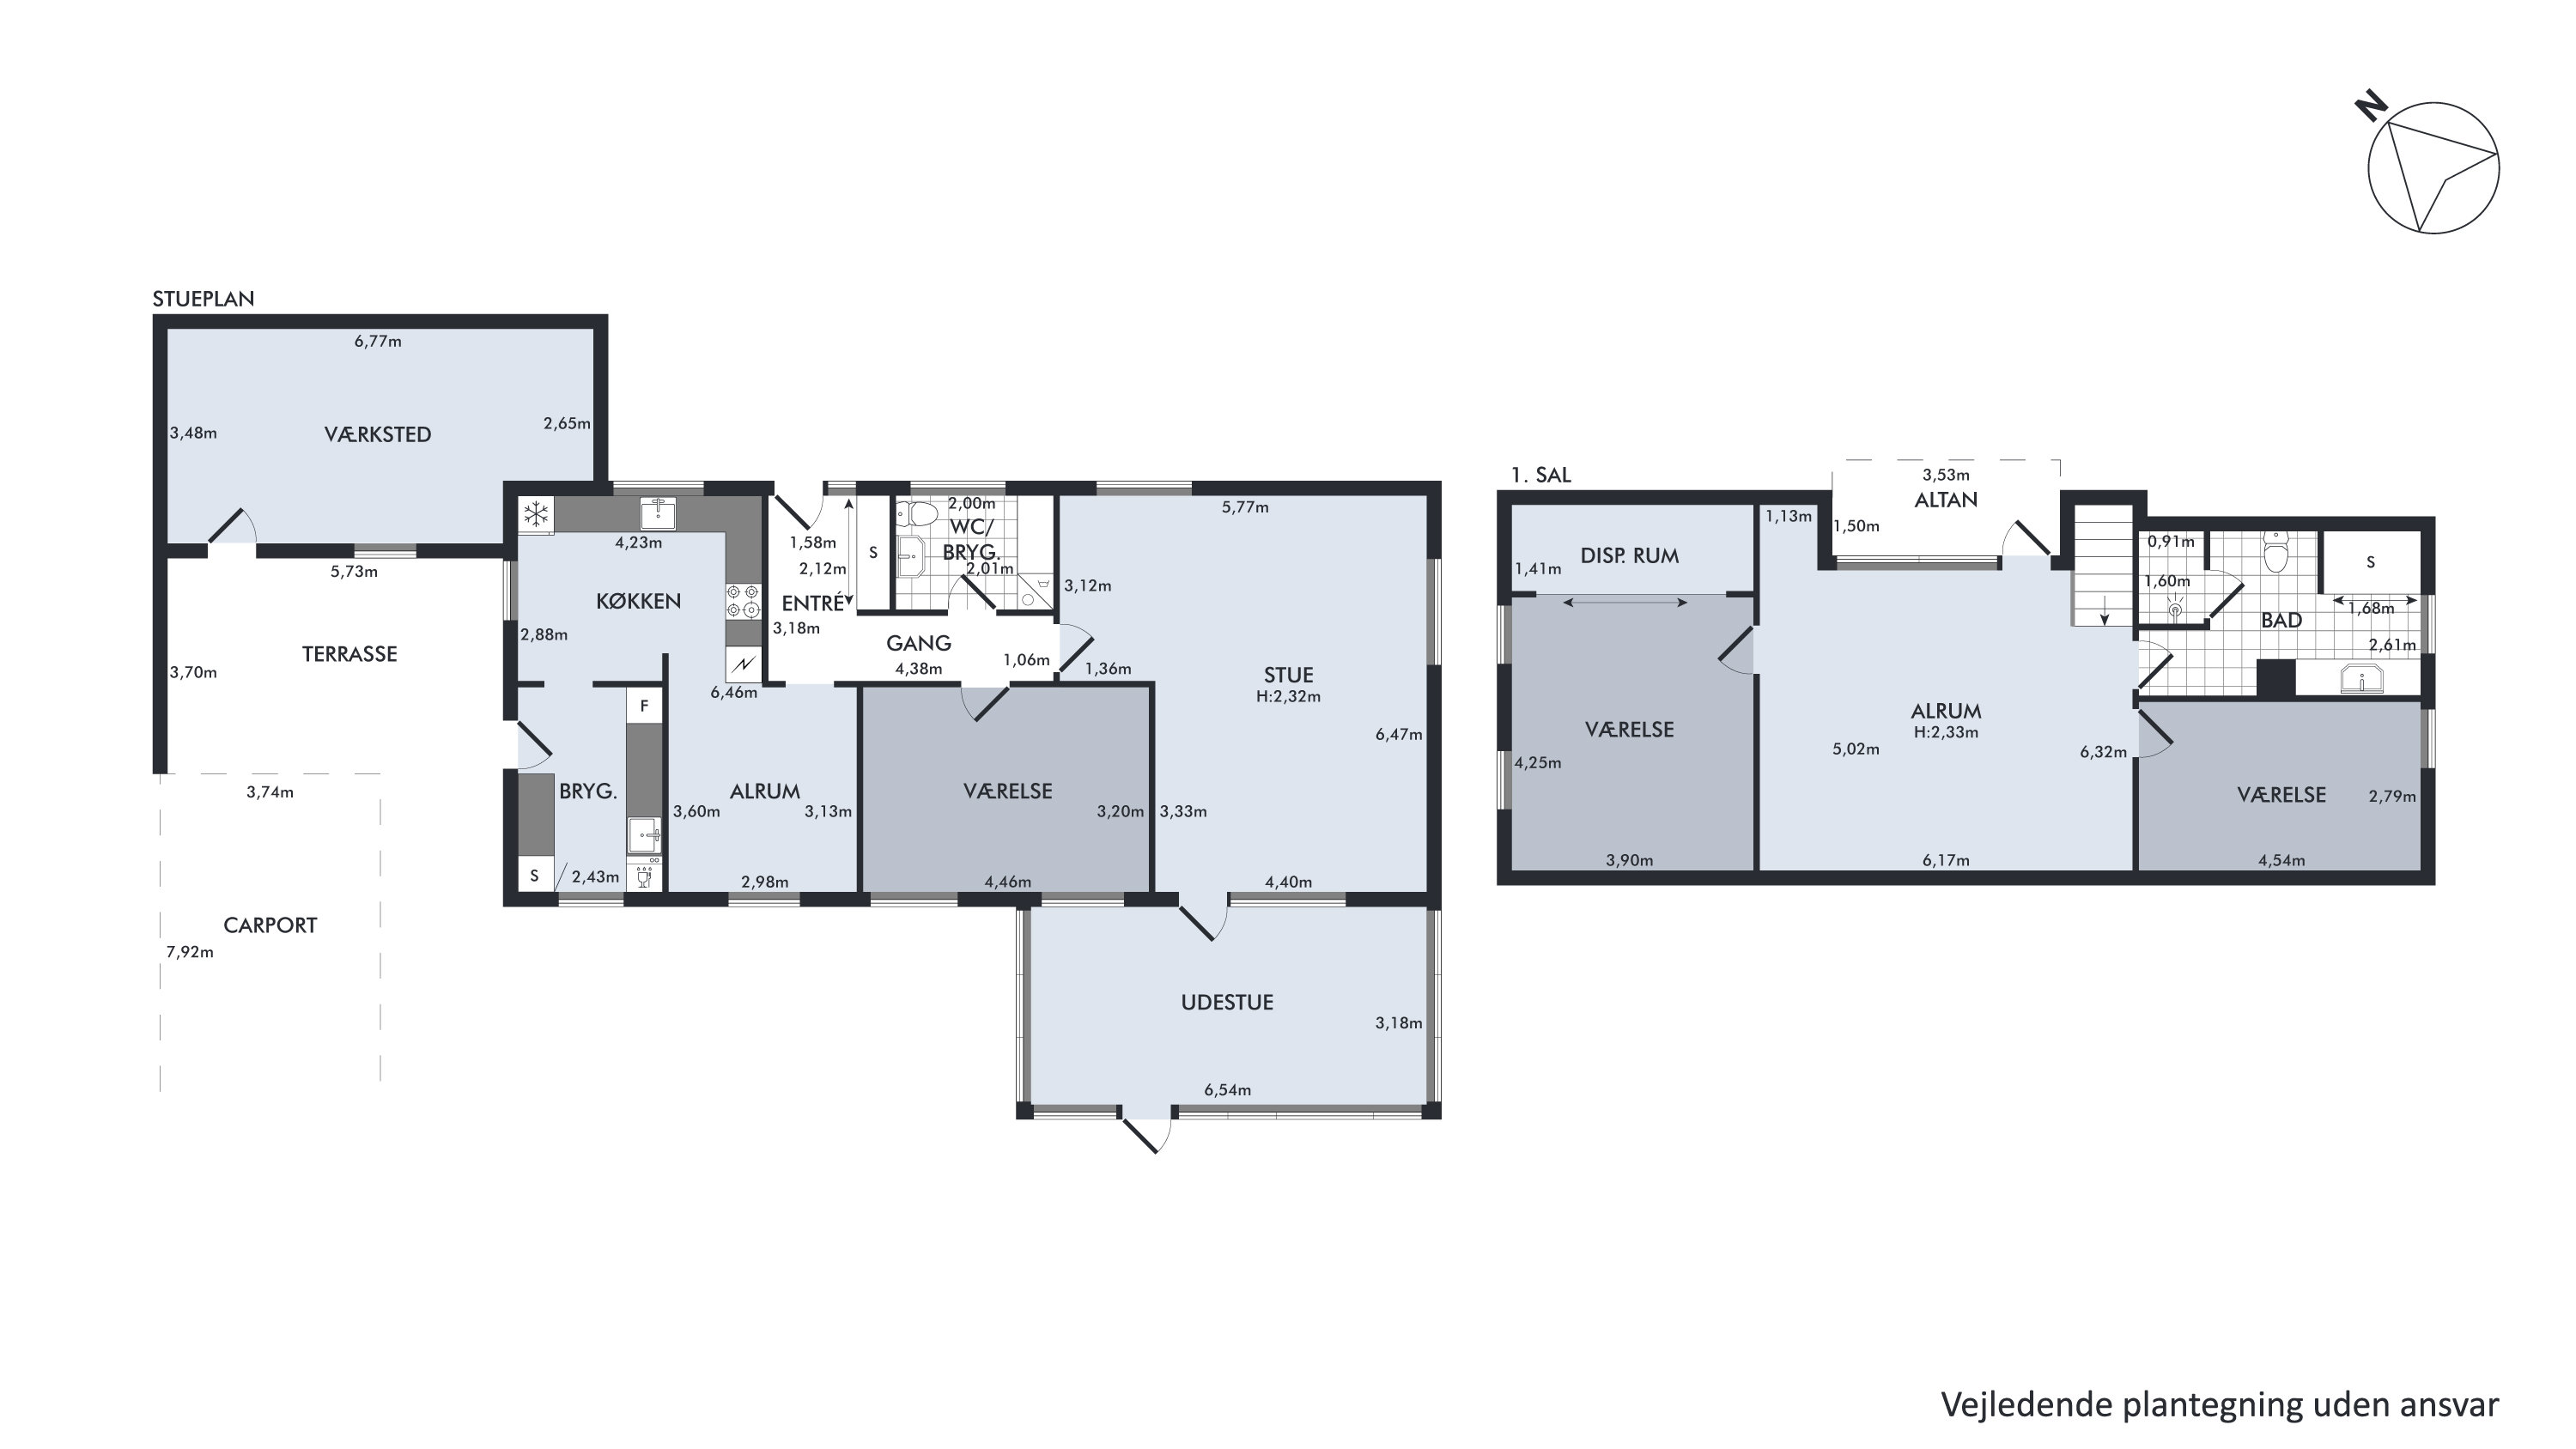
Space is the keyword when you turn your attention to the house, which offers 183 square metres over two floors. The house is well kept and has an air-to-water heat pump and energy label B. At the same time, there is scope for you to put your own stamp on the place, so you can move in and modernise gradually wherever you wish.
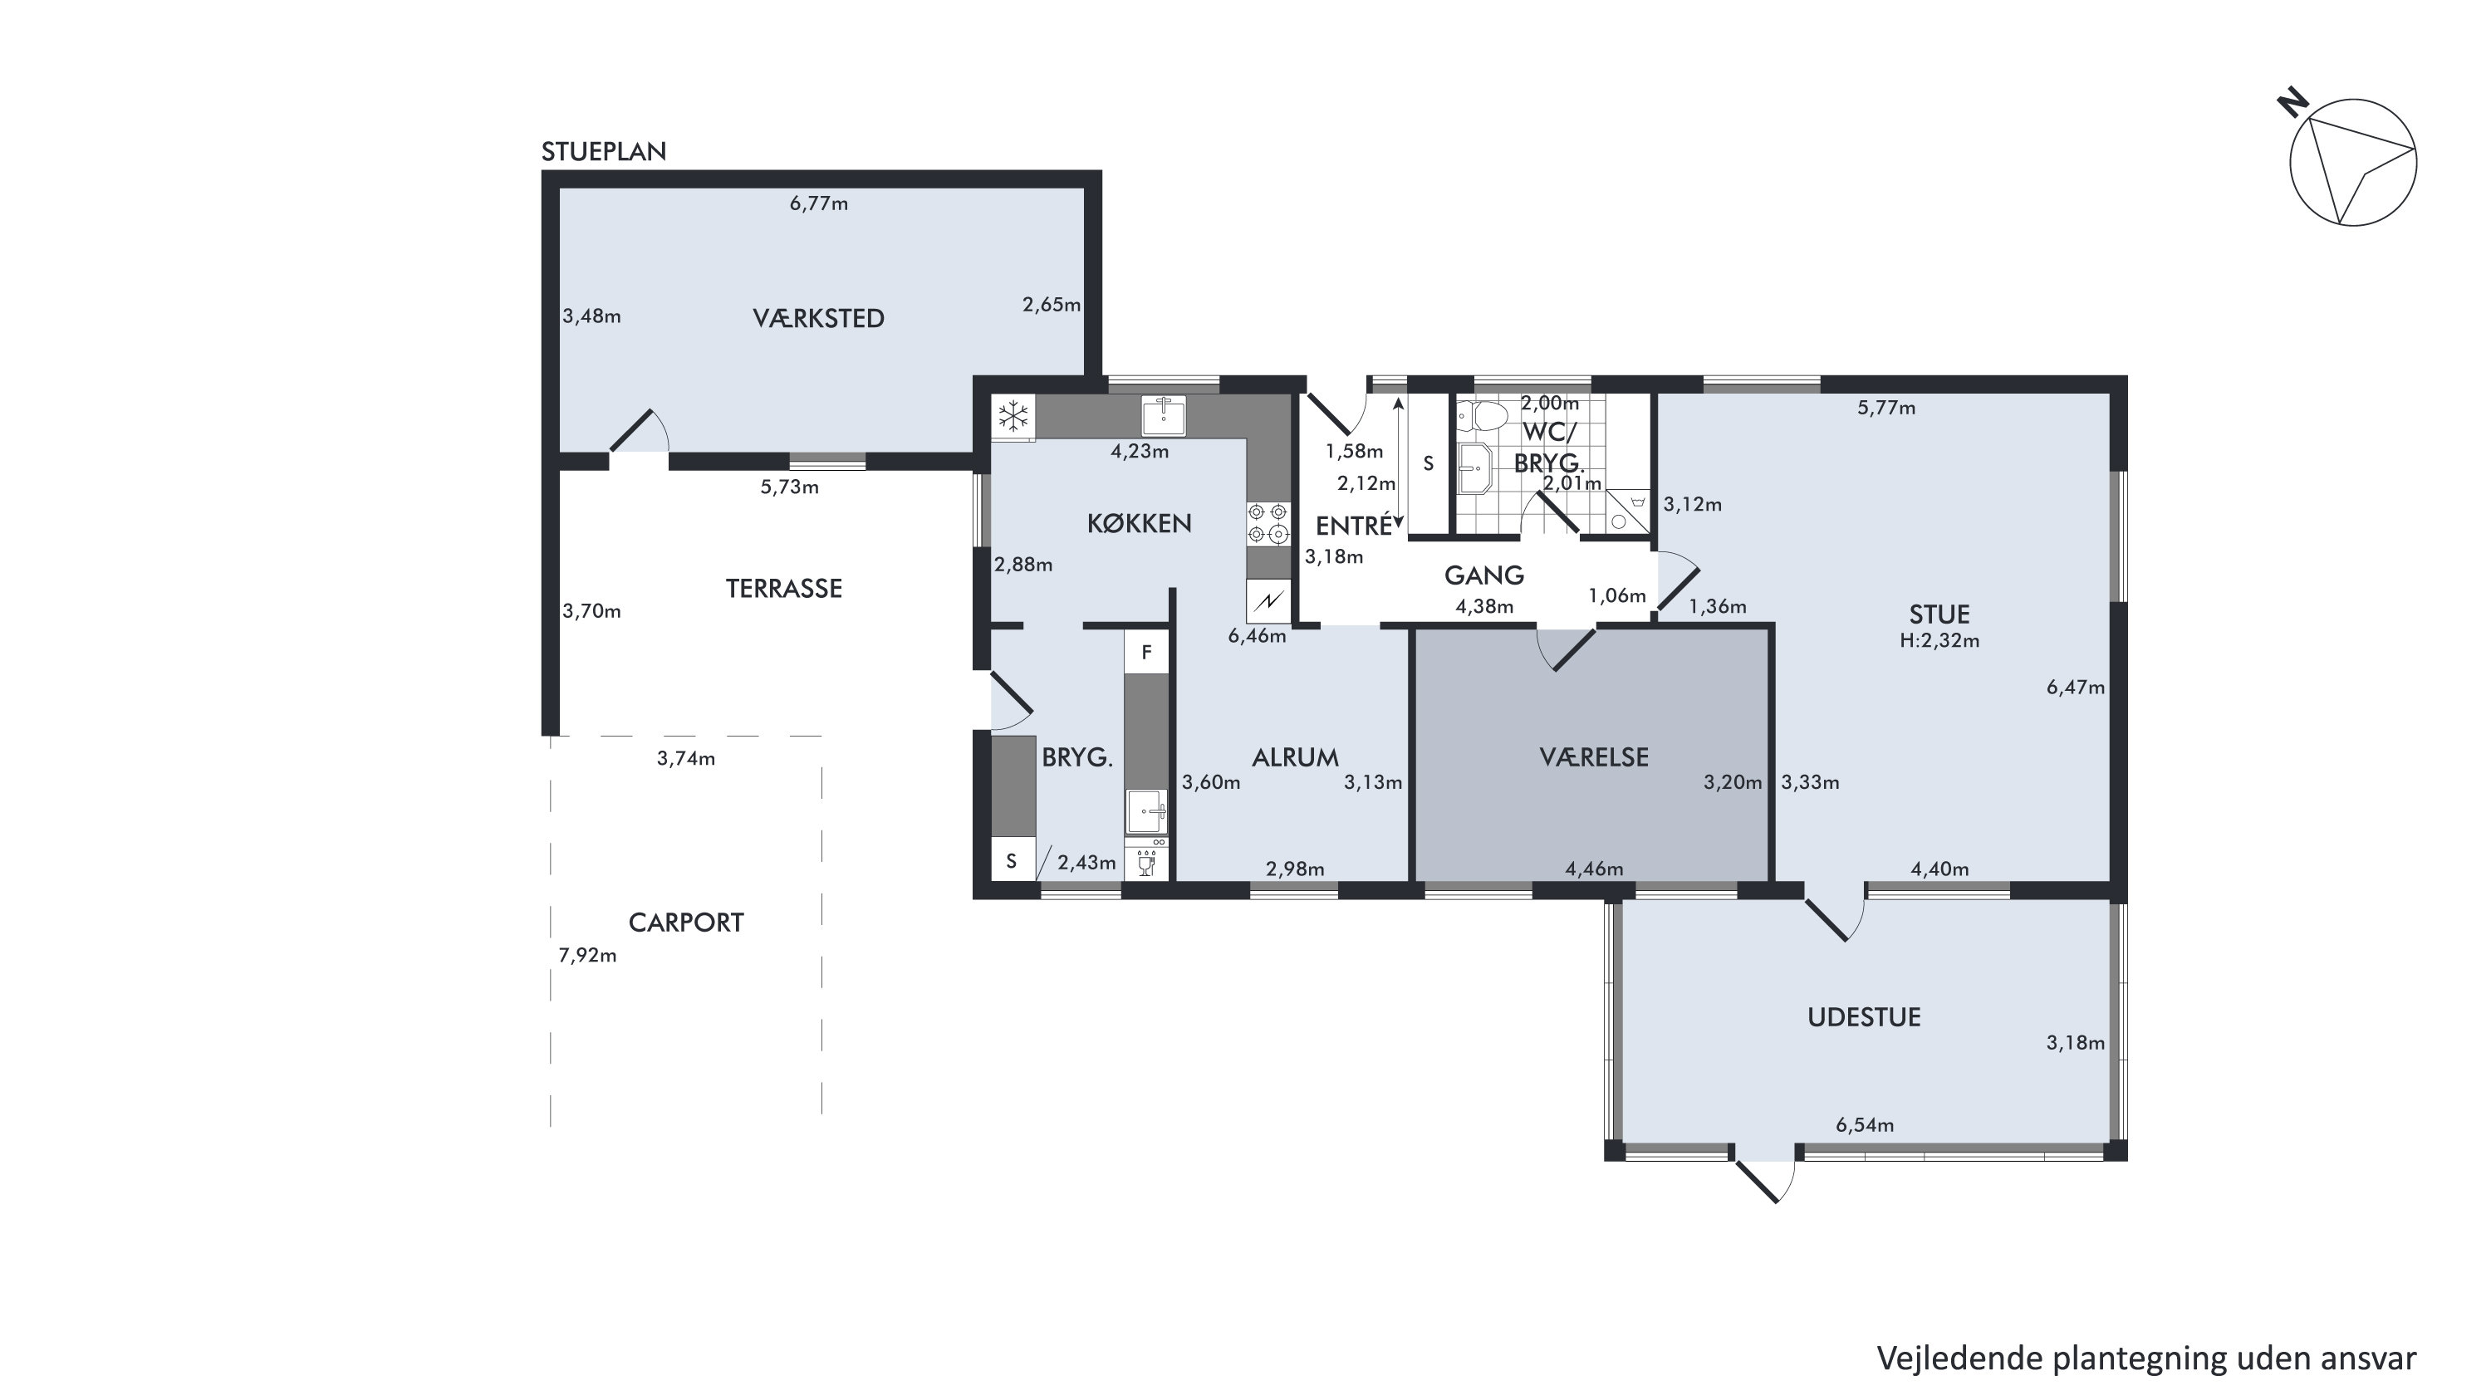
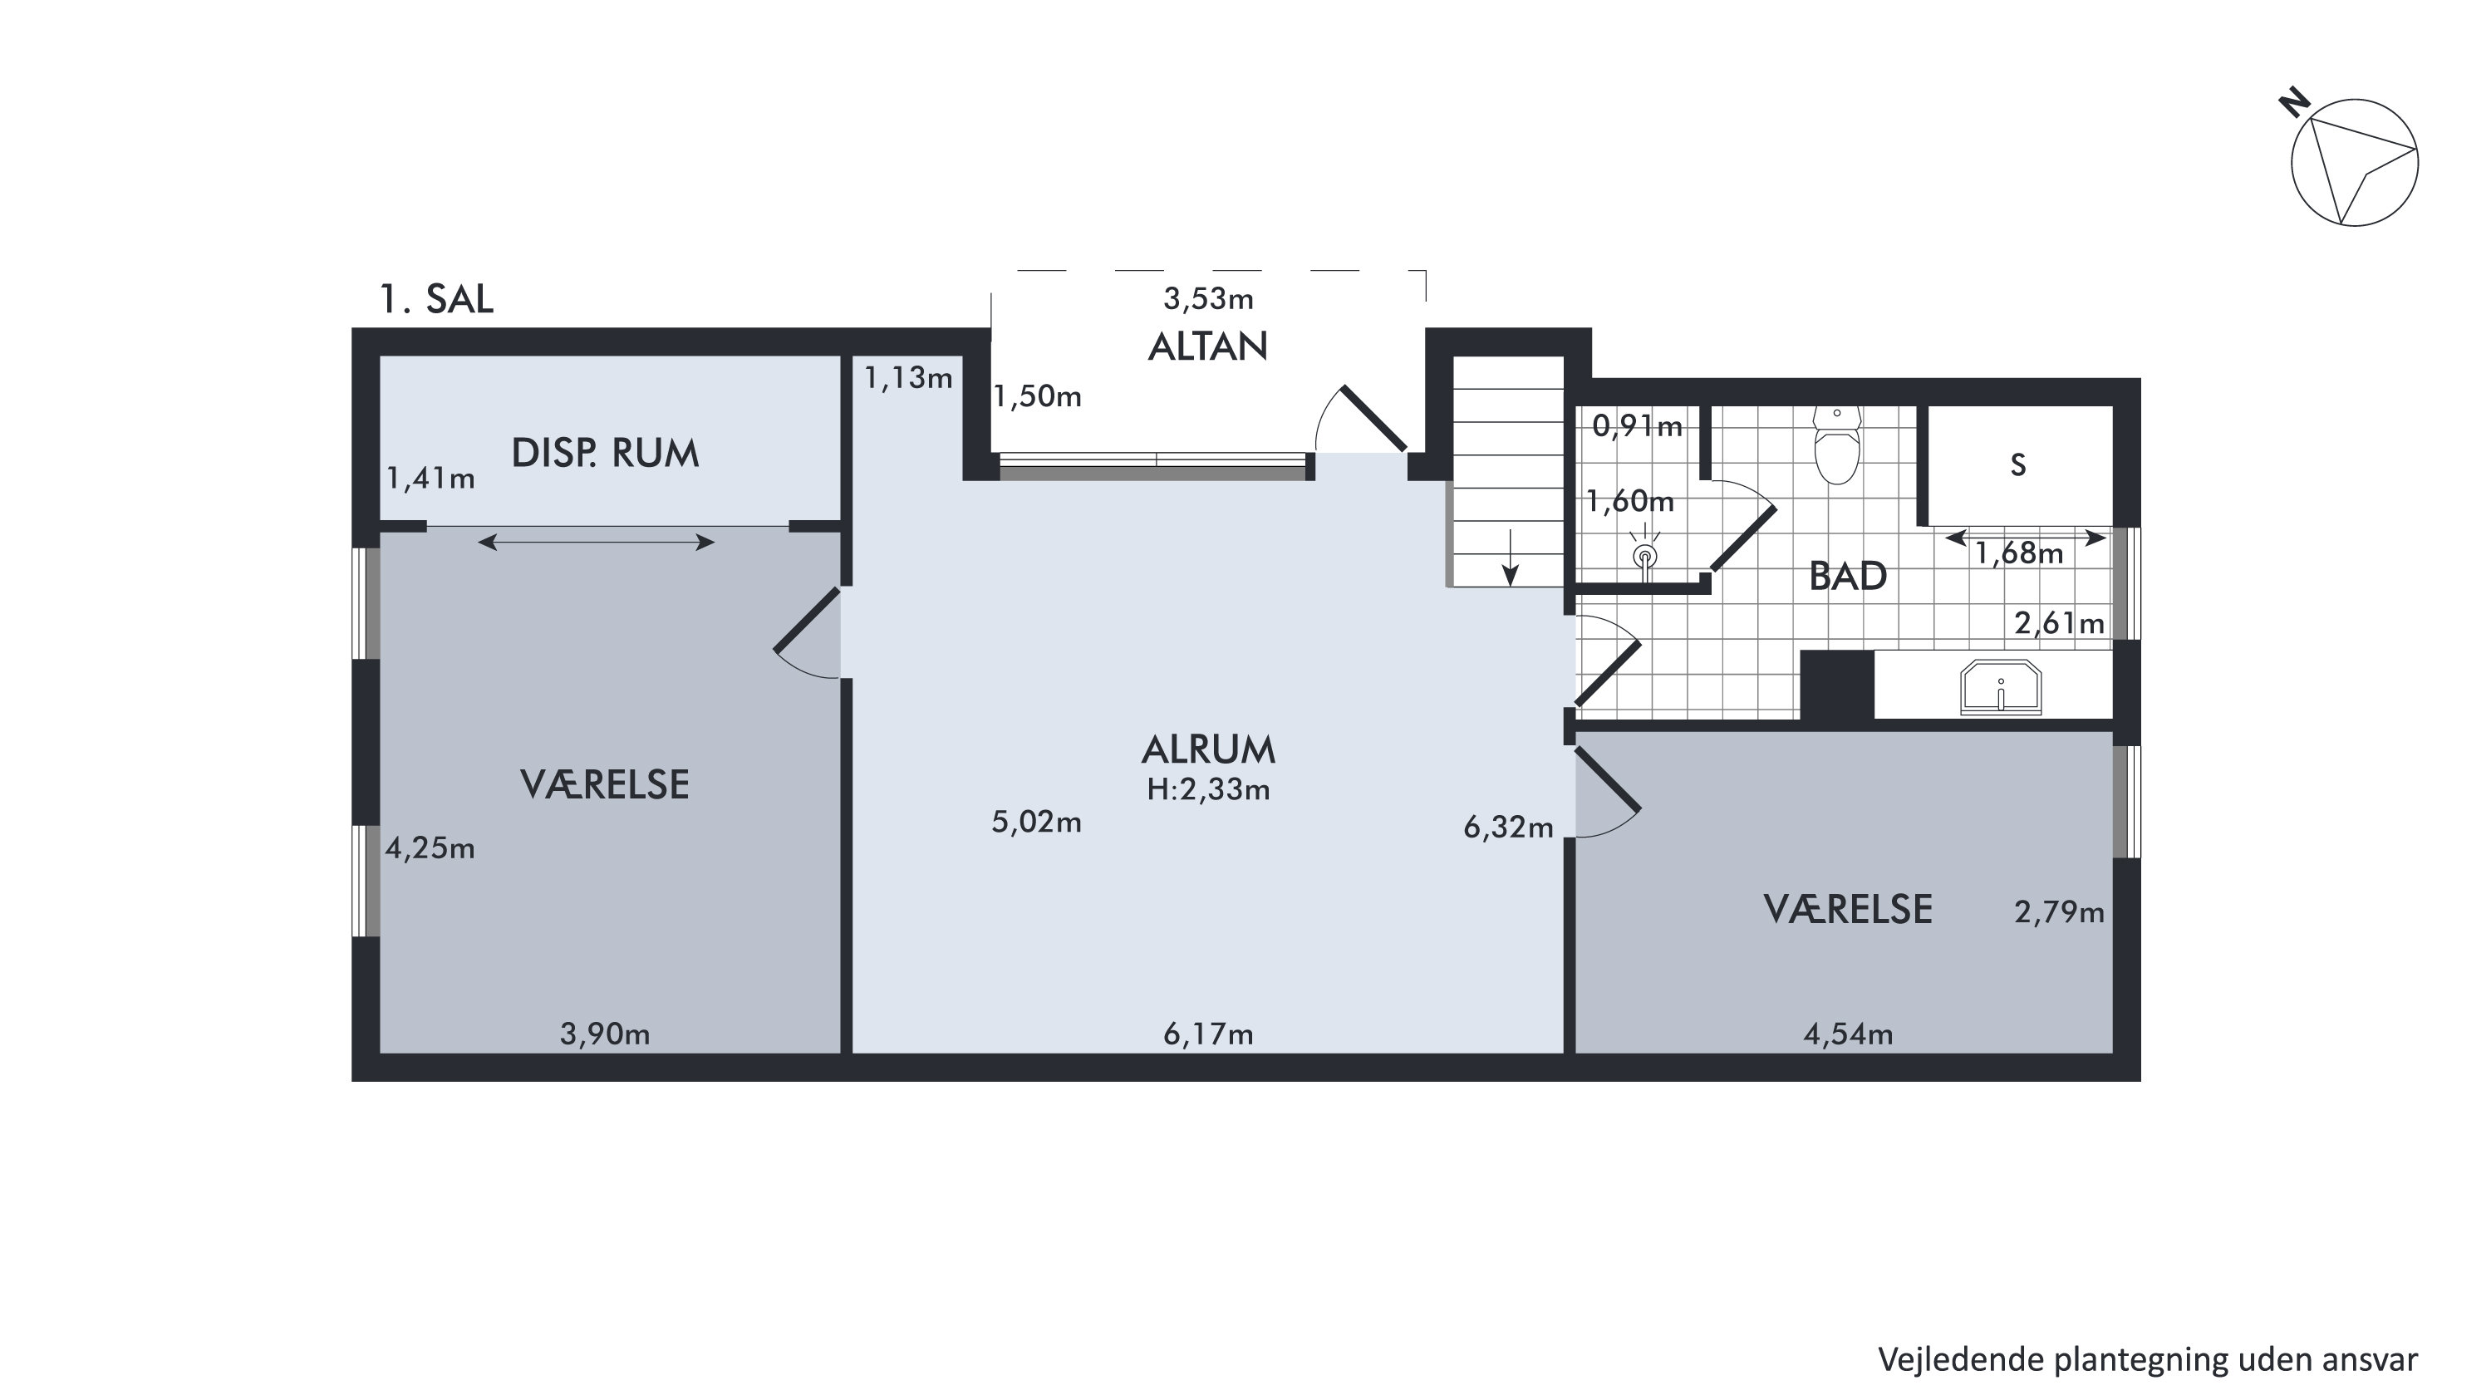
On the first floor there are two rooms and a bathroom with a shower, and the floor is completed by a living area with open access to the sun on the balcony. Downstairs, the ground floor offers a guest toilet, a third room and several fine living spaces, among other things: you will find a kitchen, an ideal dining room and a large living room, extended by some lovely bonus square metres in the bright conservatory.
We look forward to meeting you at a viewing.
Thinking of selling a similar home?
It starts with a no-obligation chat about your home. Book your local BRIKK agent and move forward with confidence.
Get a free valuation