Bygmarken 116, Kirke Sonnerup, 4060 Kirke Såby
About the property
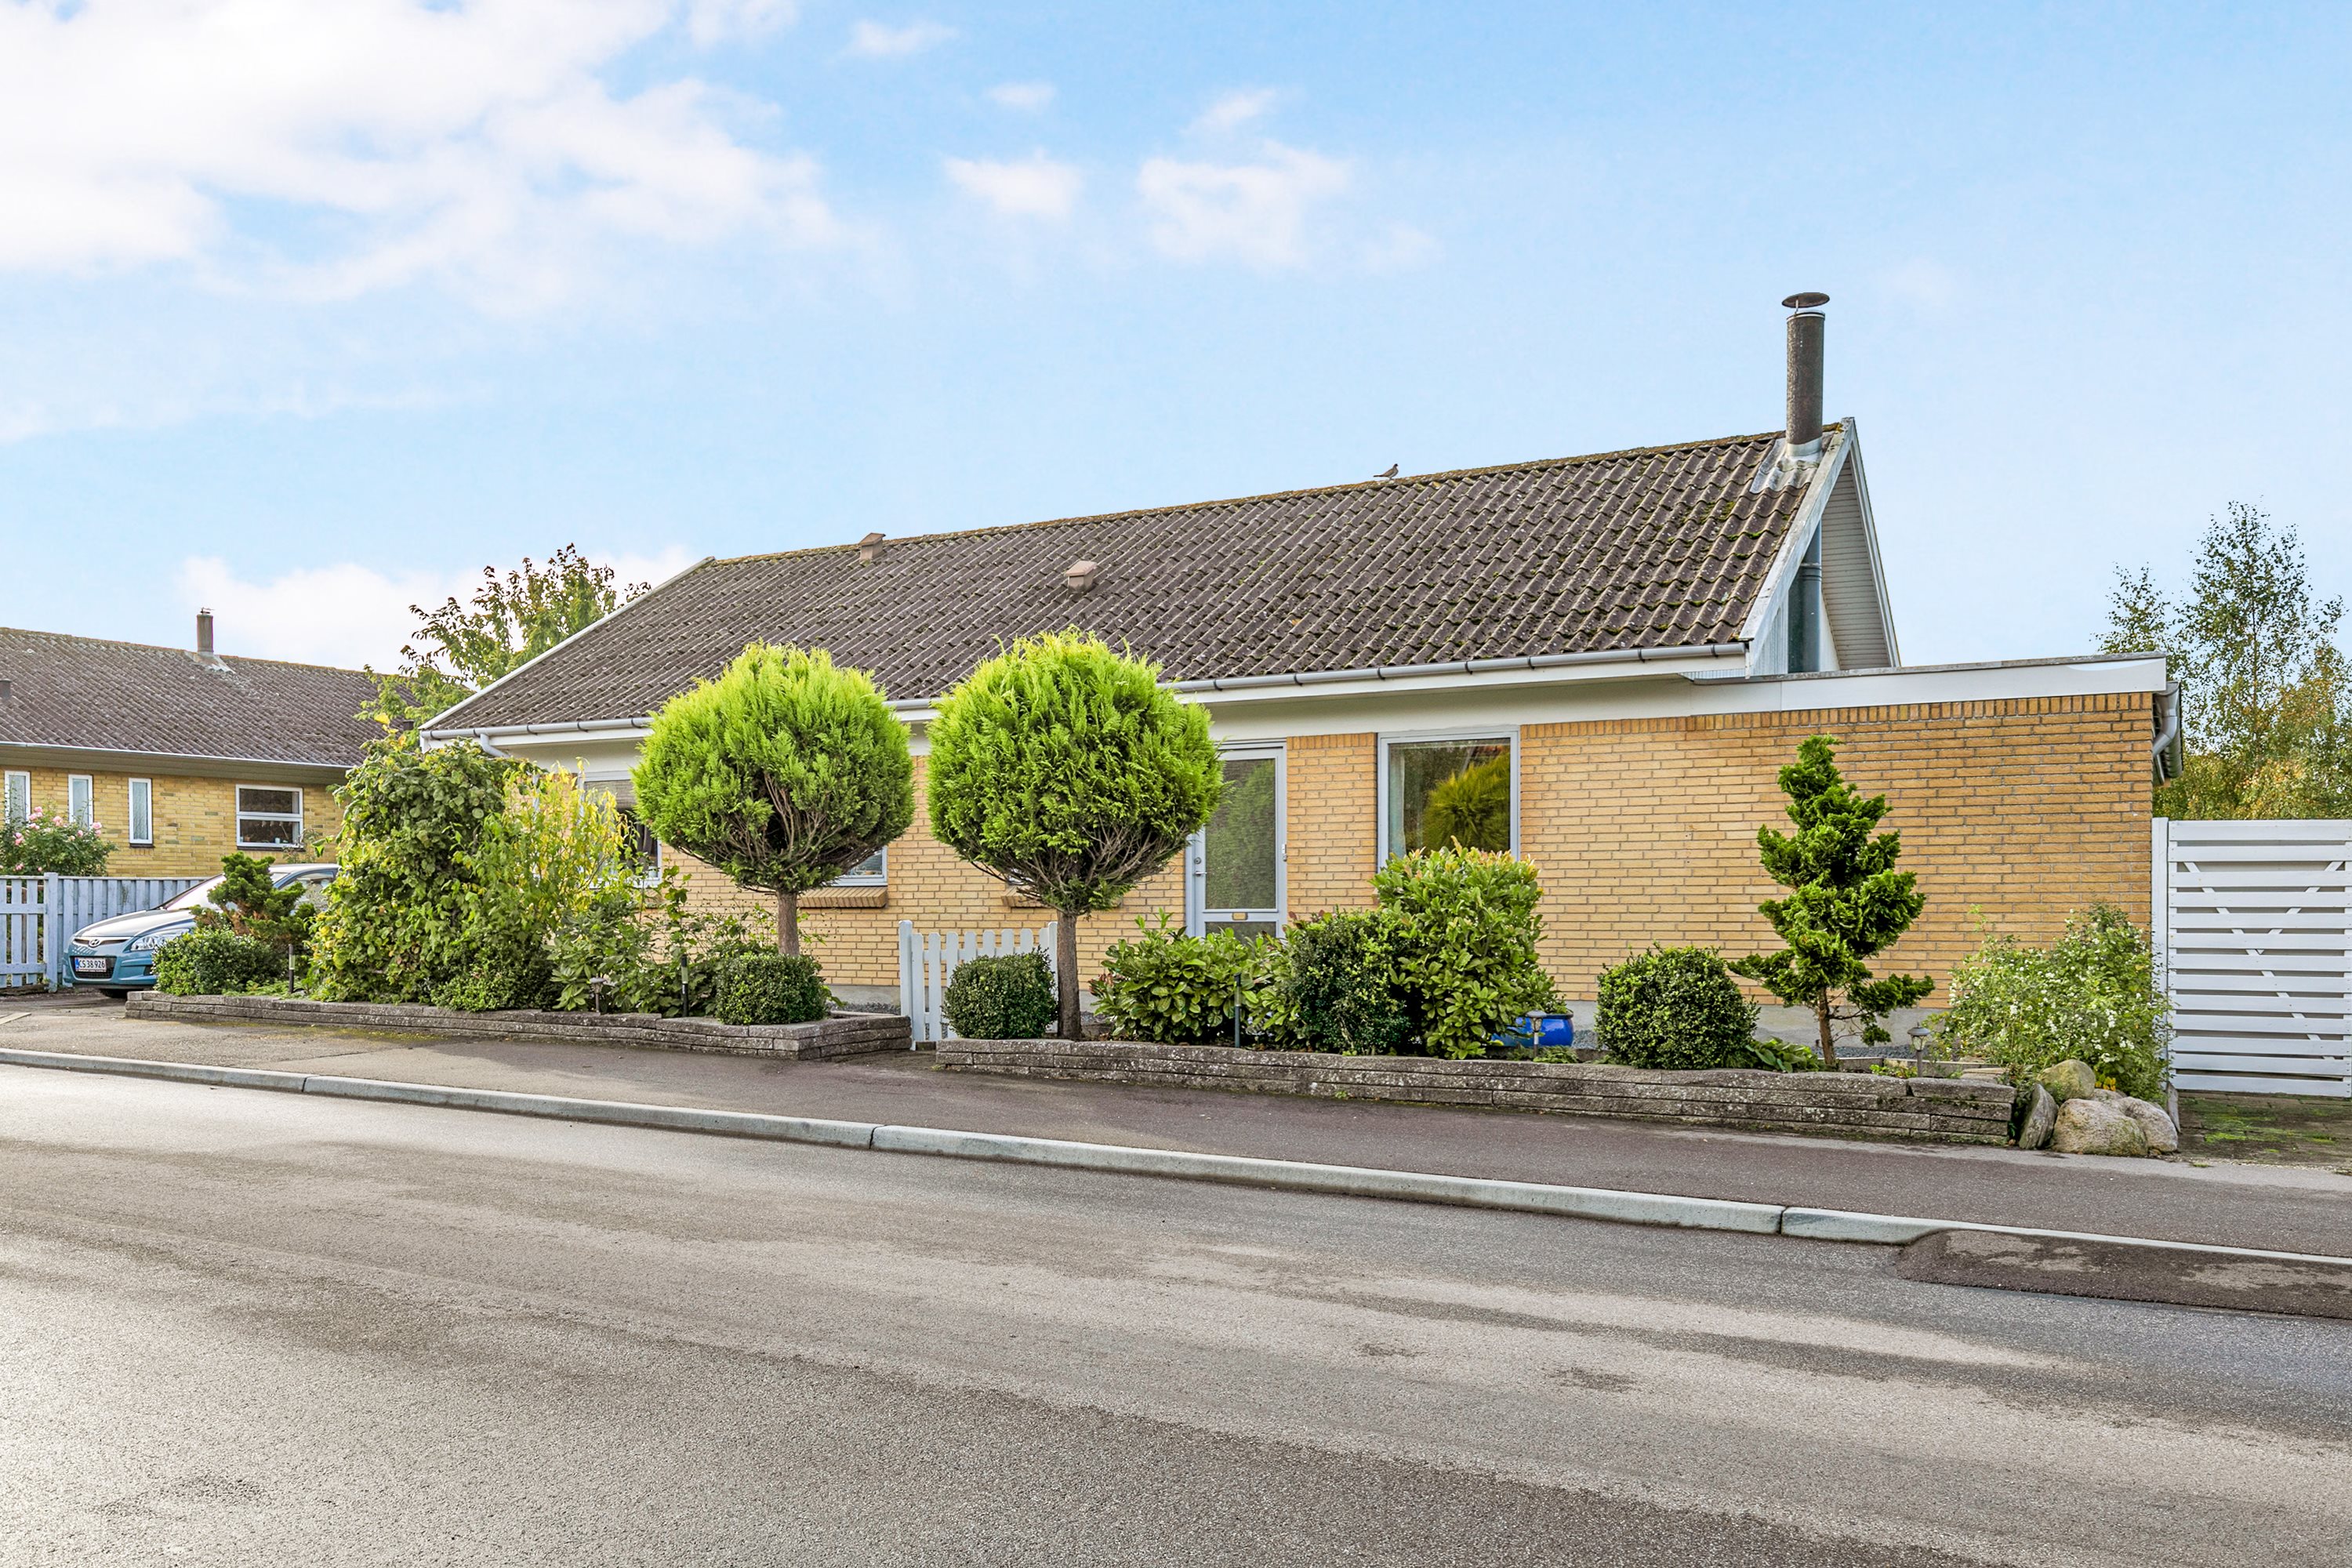
SOLD! CHARMING, WELL-KEPT DETACHED HOUSE
152 square metres of floor space in the form of a lovely home – including 2 conservatories of 35 and 28 m² respectively – for the small family, single people, married couples or similar who would like plenty of space.
A home with a sunny garden in scenic surroundings? Then we are currently offering a detached house that is ready to move straight into, with all these qualities and a little more besides.
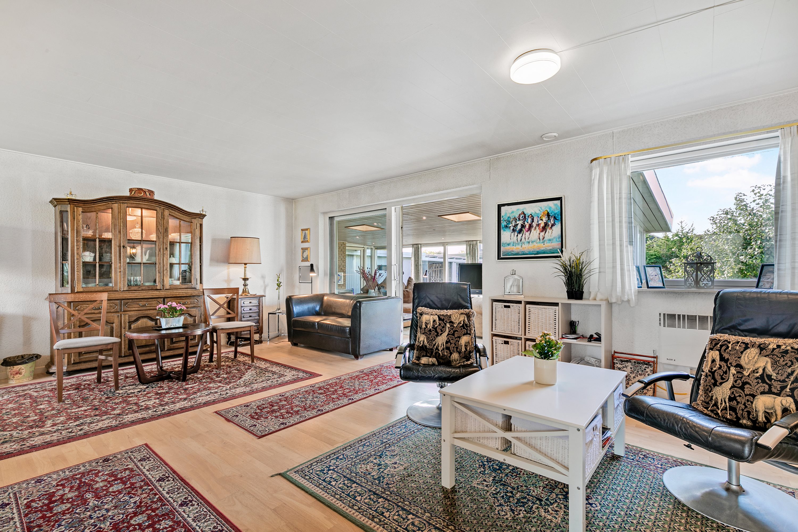
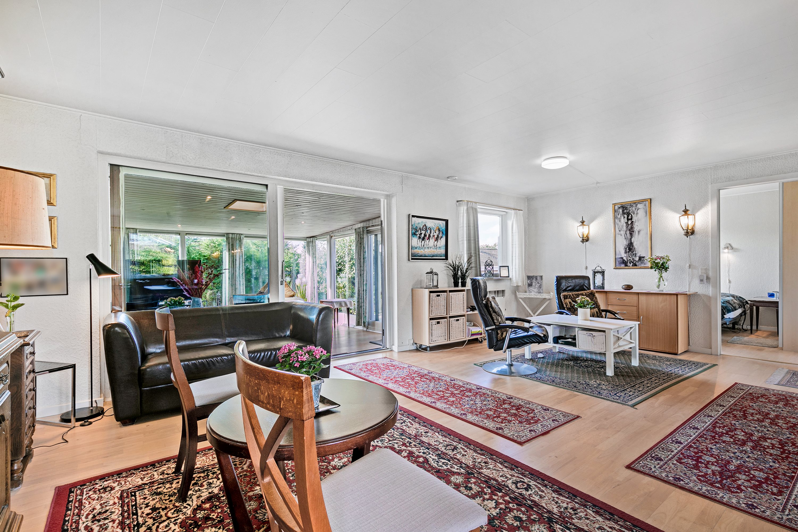
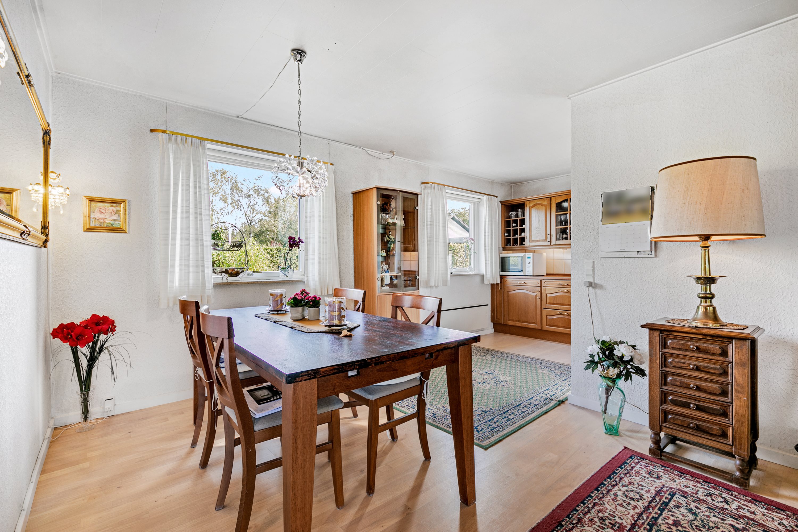
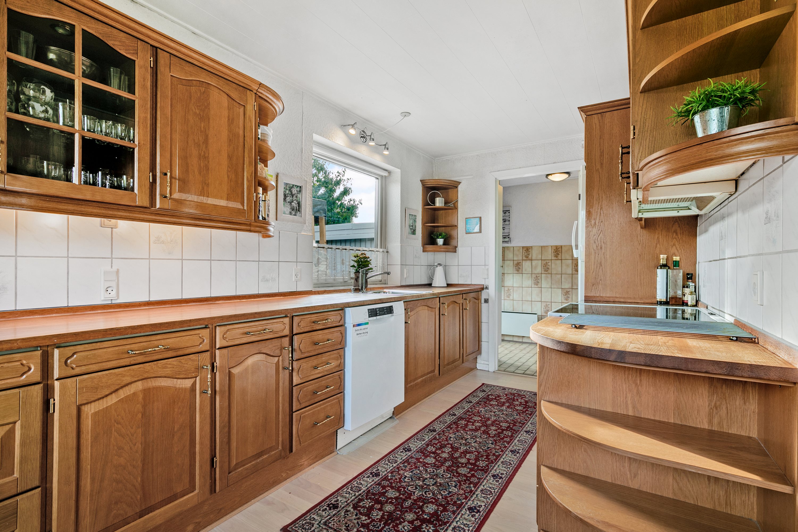
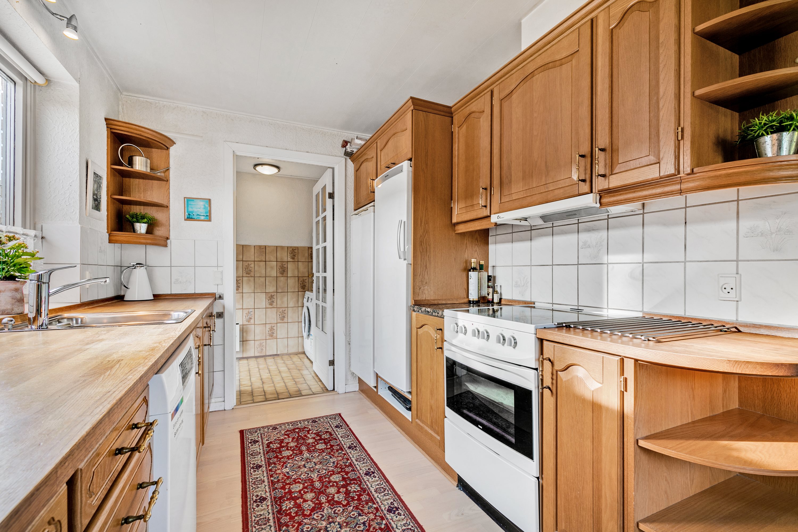
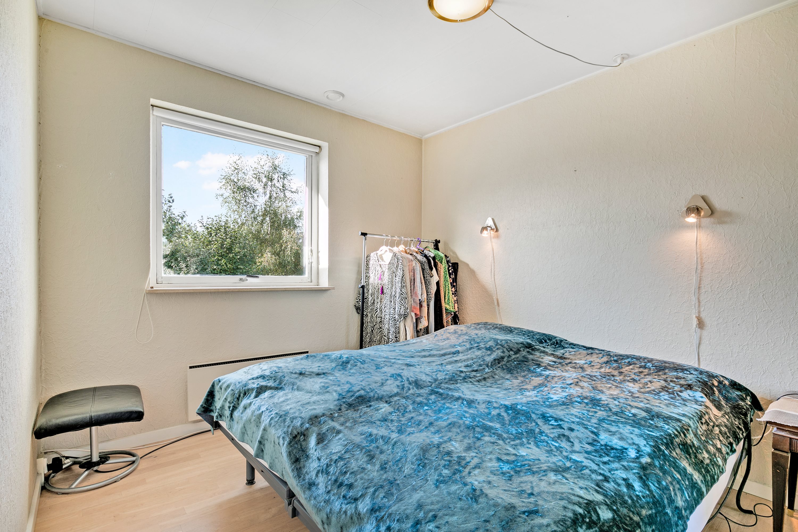
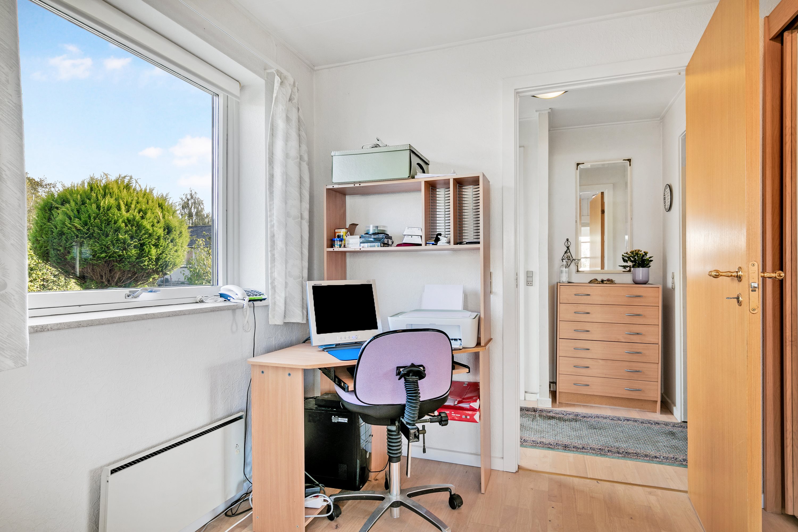
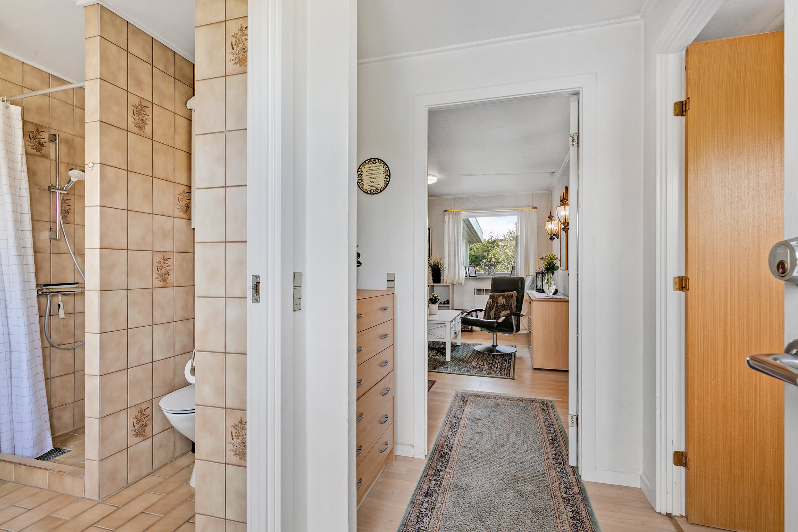
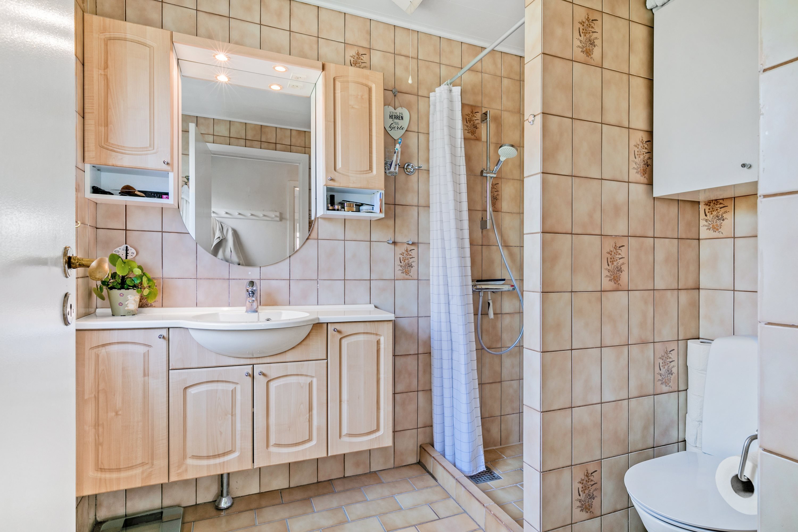
From the paved driveway and carport, you get quickly and easily into the heart of the house: in through the utility room with laundry facilities to your HTH kitchen, which is fitted with a full set of appliances and is partly open to the living room. This is an L-shaped living room, ready to welcome you and at your disposal, so you can set up a dining area, perhaps a dining room, and a sitting room with a cosy sofa suite. The living room gives access to the entrance hall, the home’s two rooms, with space for a bedroom for you and the children or a home office, and the bathroom with a separate shower cubicle.
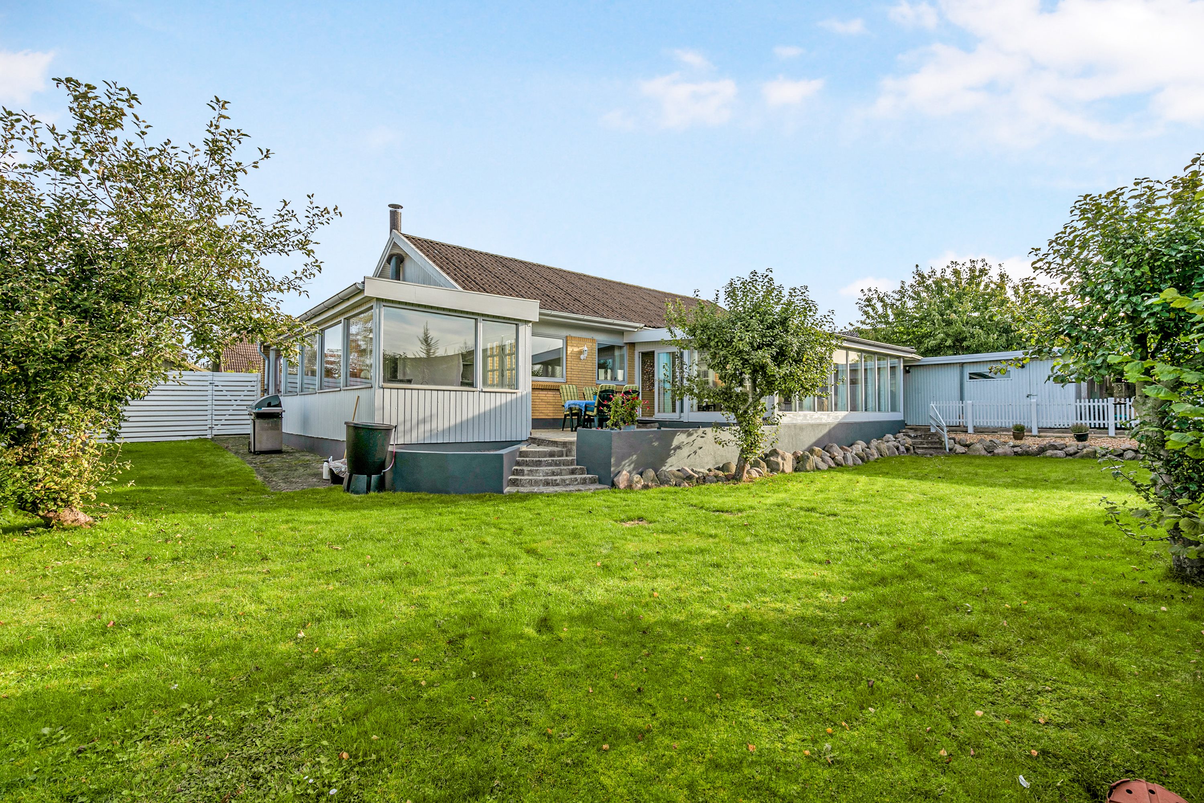
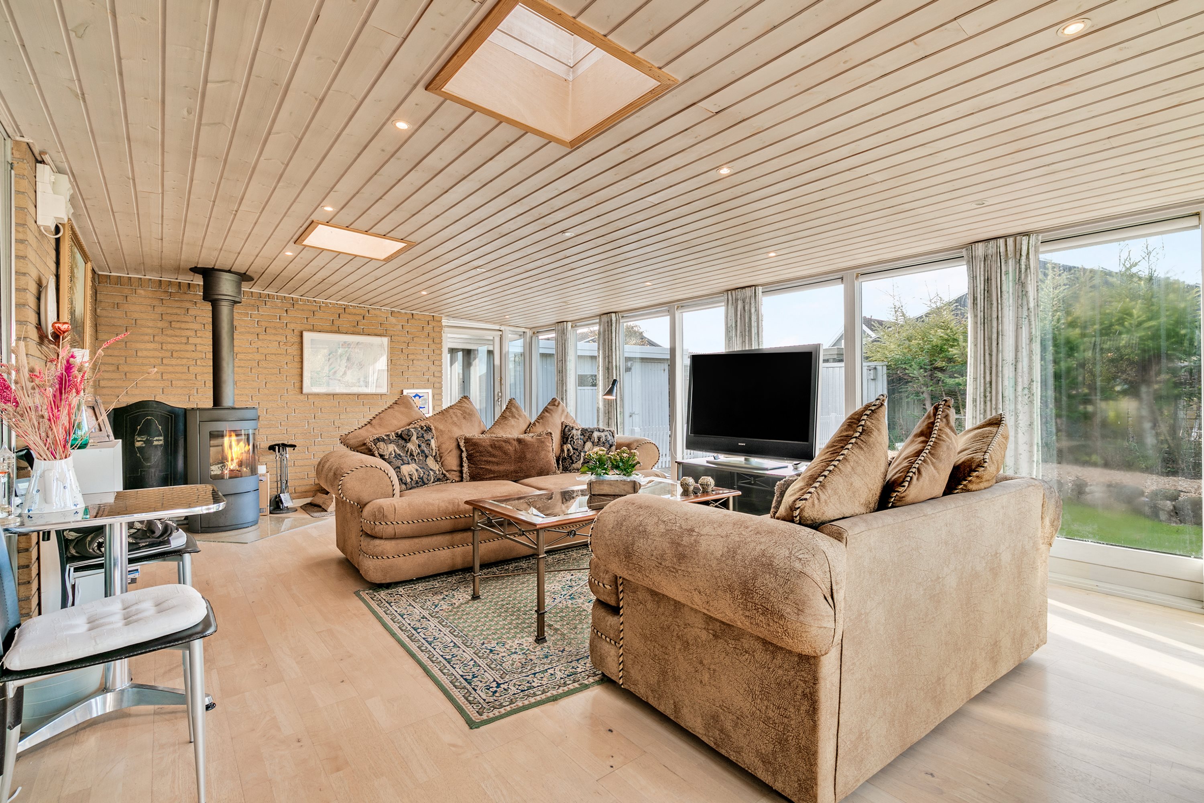
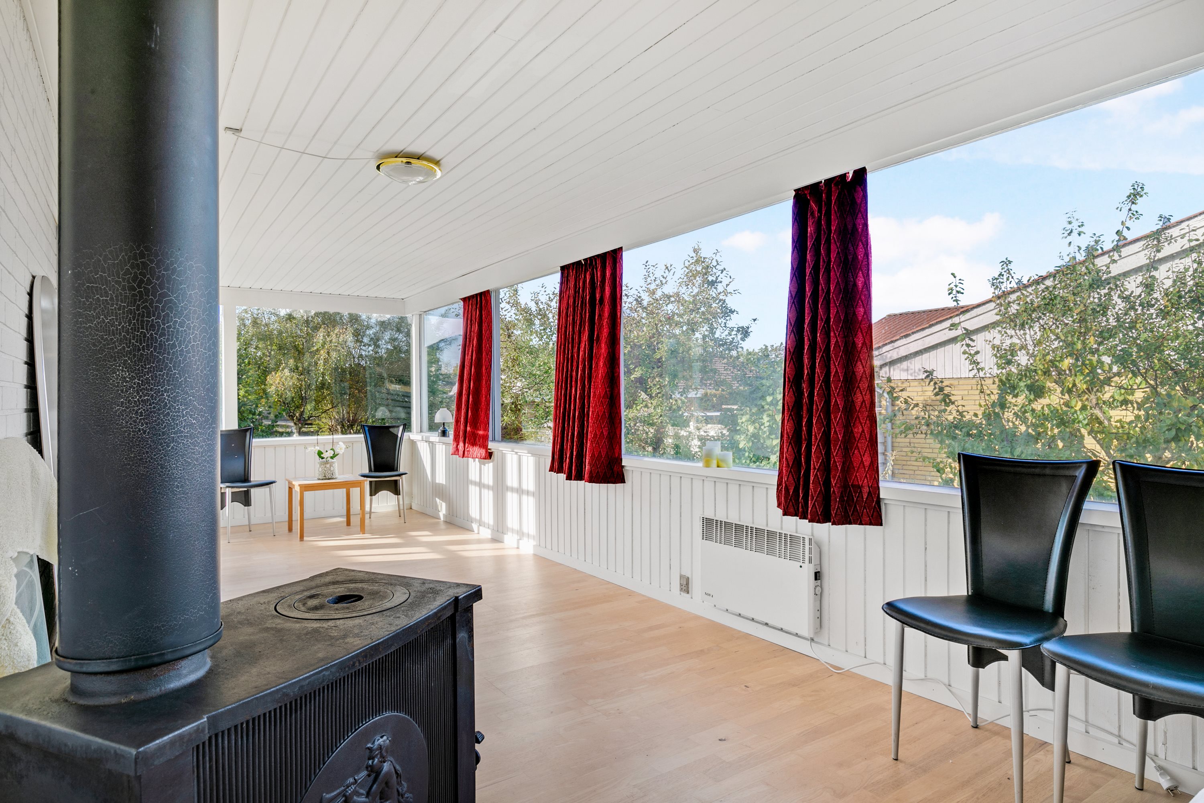
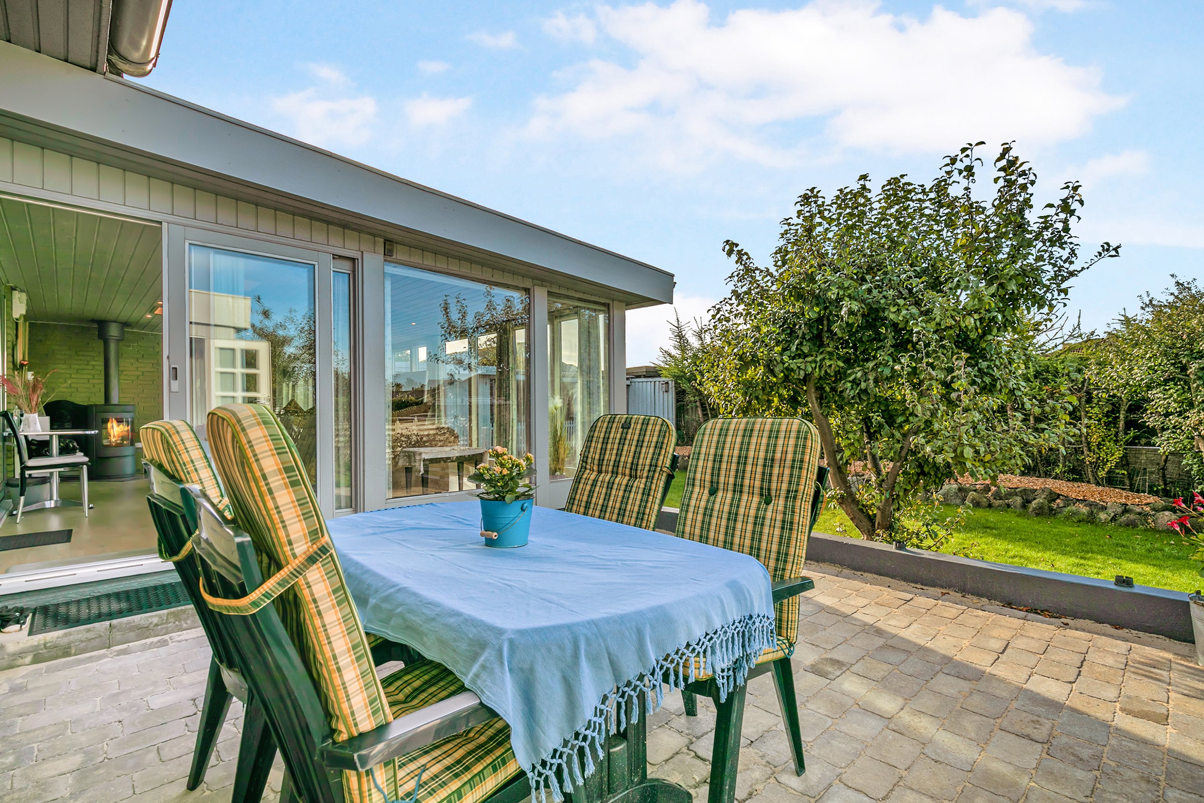
In addition to the house’s living area, the property has no fewer than two large conservatories, of 28 square metres and 35 square metres respectively. The first adjoins the living room, from where you can slide open the door to the larger of the two conservatories. Here, large windows, exposed brickwork and a wood-burning stove create a cosy, homely atmosphere. The living room faces south-west, so from afternoon to evening you can enjoy excellent light, which also falls in through the skylights. And including the conservatory, the home has a weighted area of 120 square metres.
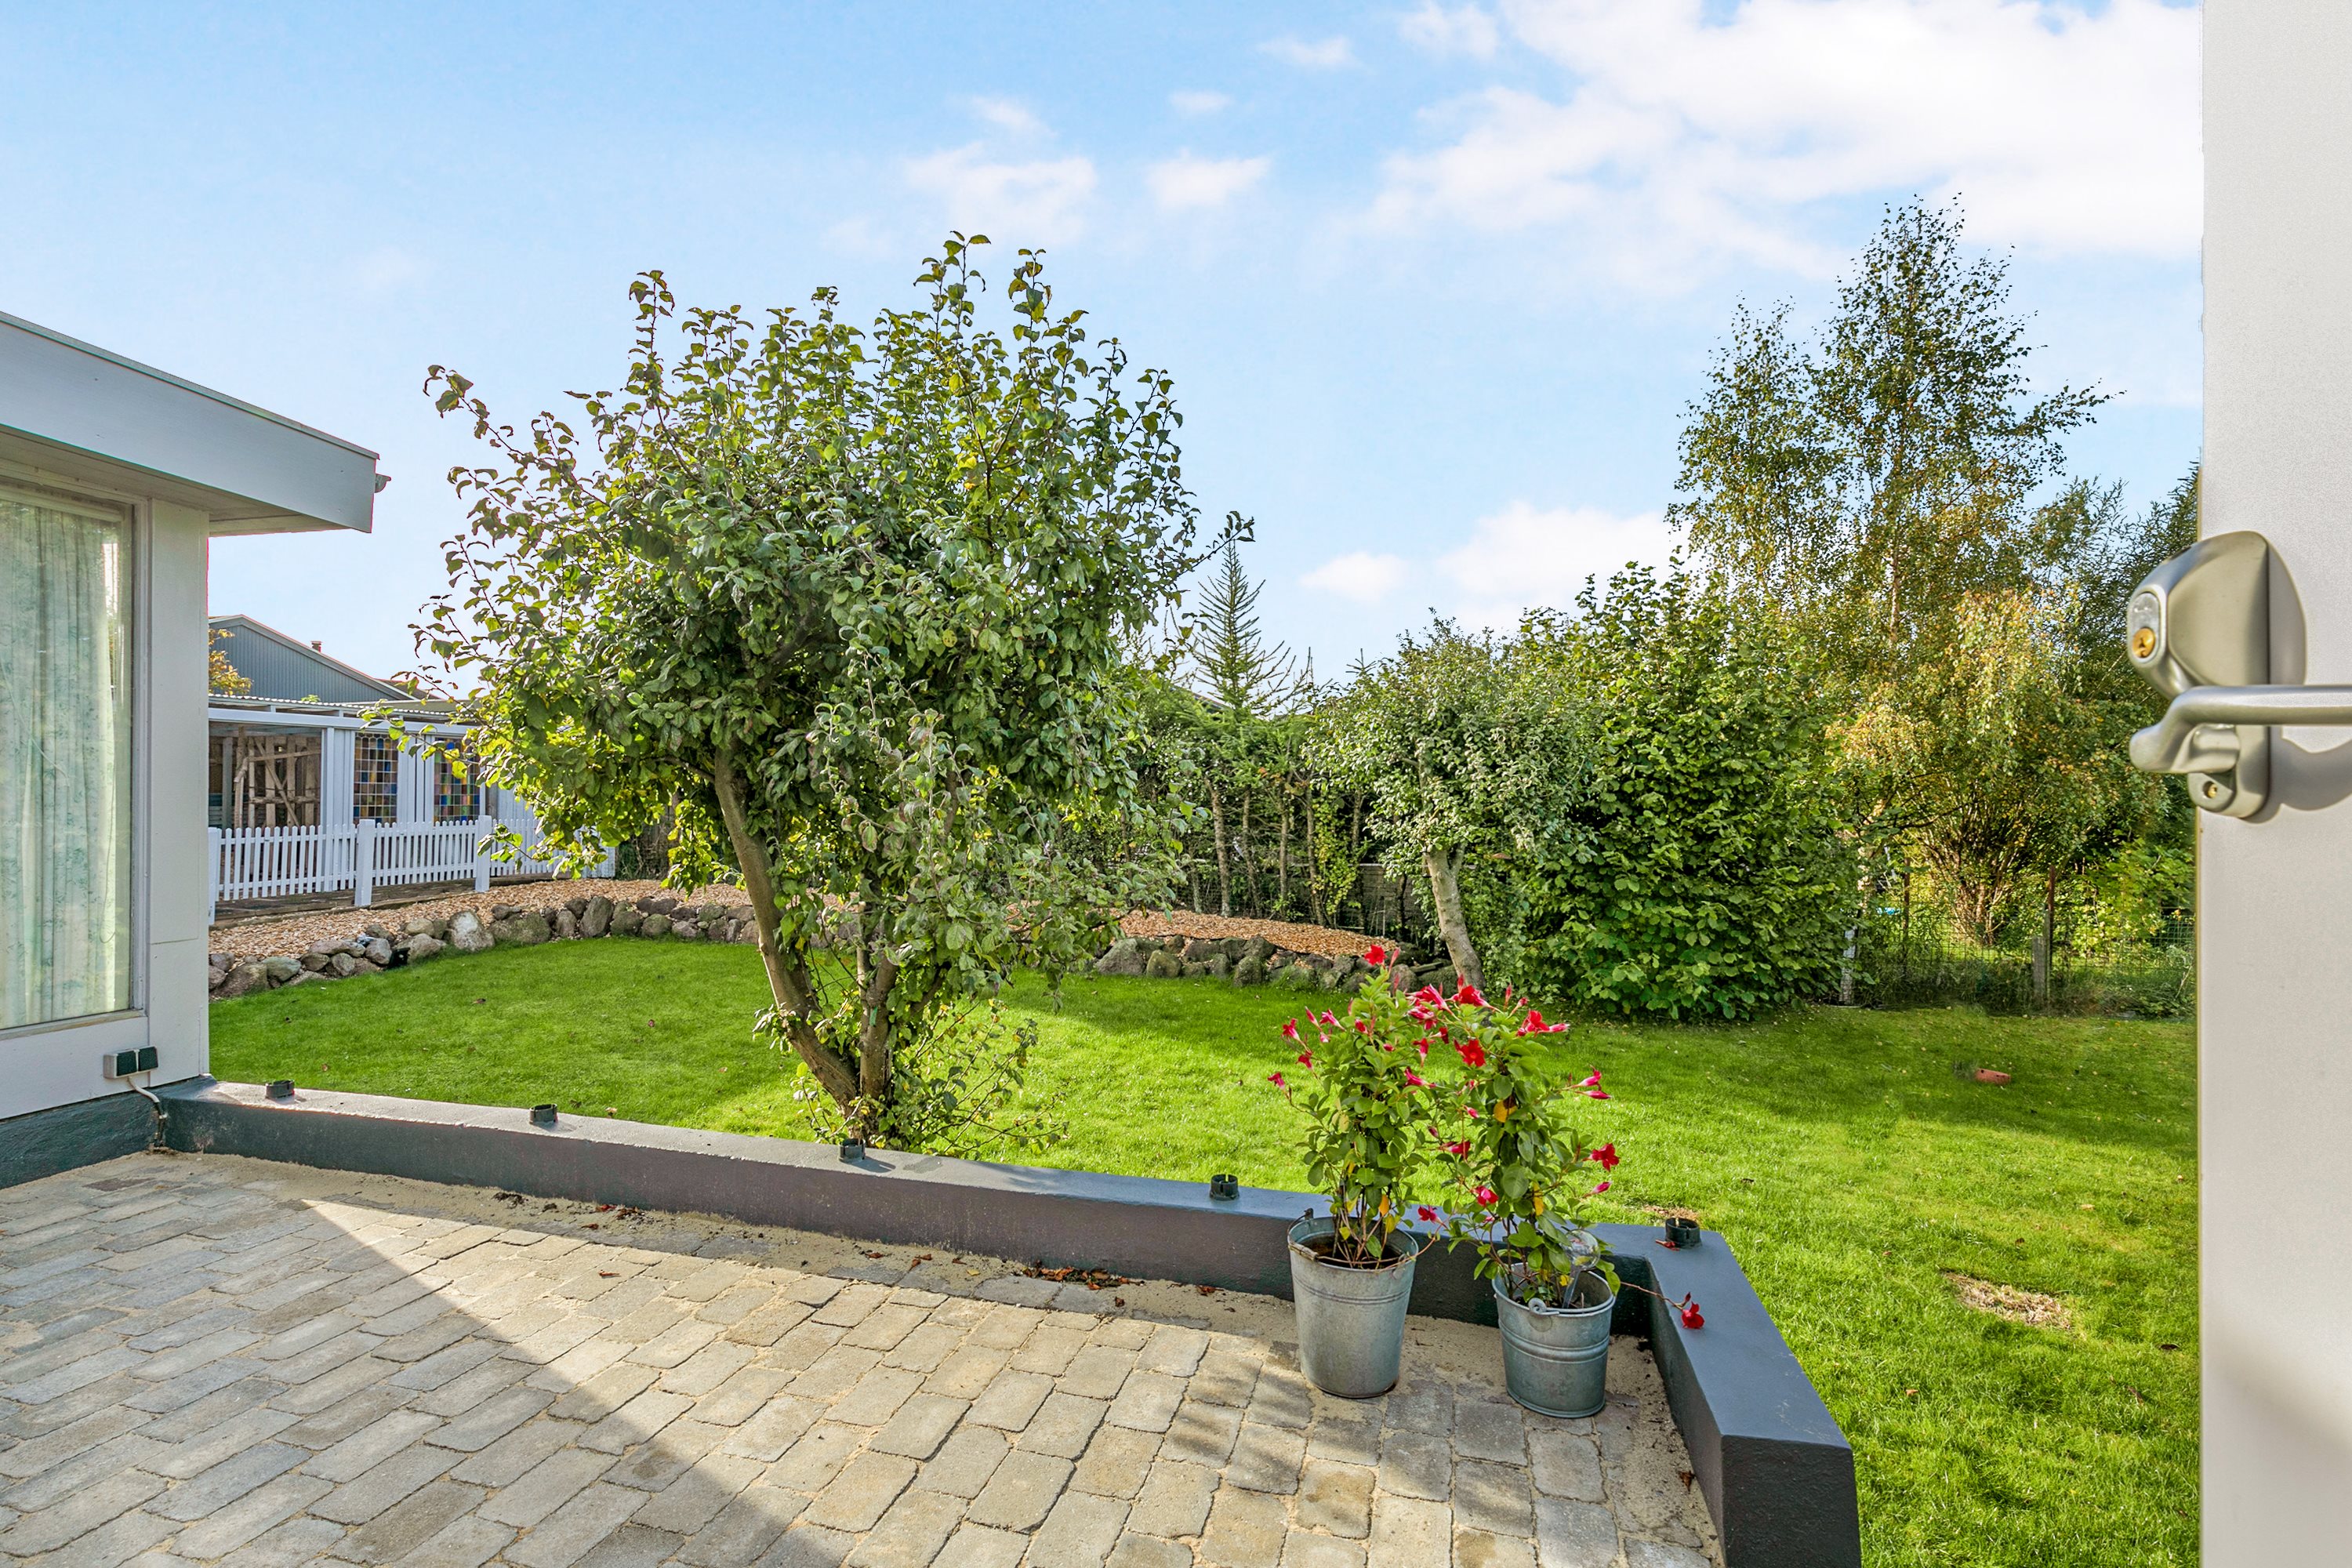
The second conservatory is reached through a set of double doors from one of the home’s two rooms. This conservatory faces north-west and also has a wood-burning stove, so you are assured of lovely warmth on cold days. The two conservatories meet the home’s raised terrace, one on either side. Here you can create a cosy outdoor room with seating, a dining table and flowerpots. From the terrace you have a good view of your lovely garden, which stretches from north to south with a good lawn and scattered trees – a perfect place to enjoy the sun on a blanket or for the children to run around and play.
You have landed in unusually quiet surroundings, in a neighbourhood where no-through roads and green paths form a safety net for a good childhood, with quick and easy access to school, childcare and sports facilities. You can also walk to the nearest bus to Roskilde and Hvalsø Station. And if you fancy walks in scenic surroundings, you live close to Isefjorden, among other places. Groceries and everyday essentials are all within a short bike ride or drive.
If you would like to see the layout options and the local area with your own eyes, book a viewing today.
Thinking of selling a similar home?
It starts with a no-obligation chat about your home. Book your local BRIKK agent and move forward with confidence.
Get a free valuation