Bjørnevænget 14, 4760 Vordingborg
About the property
SOLD!
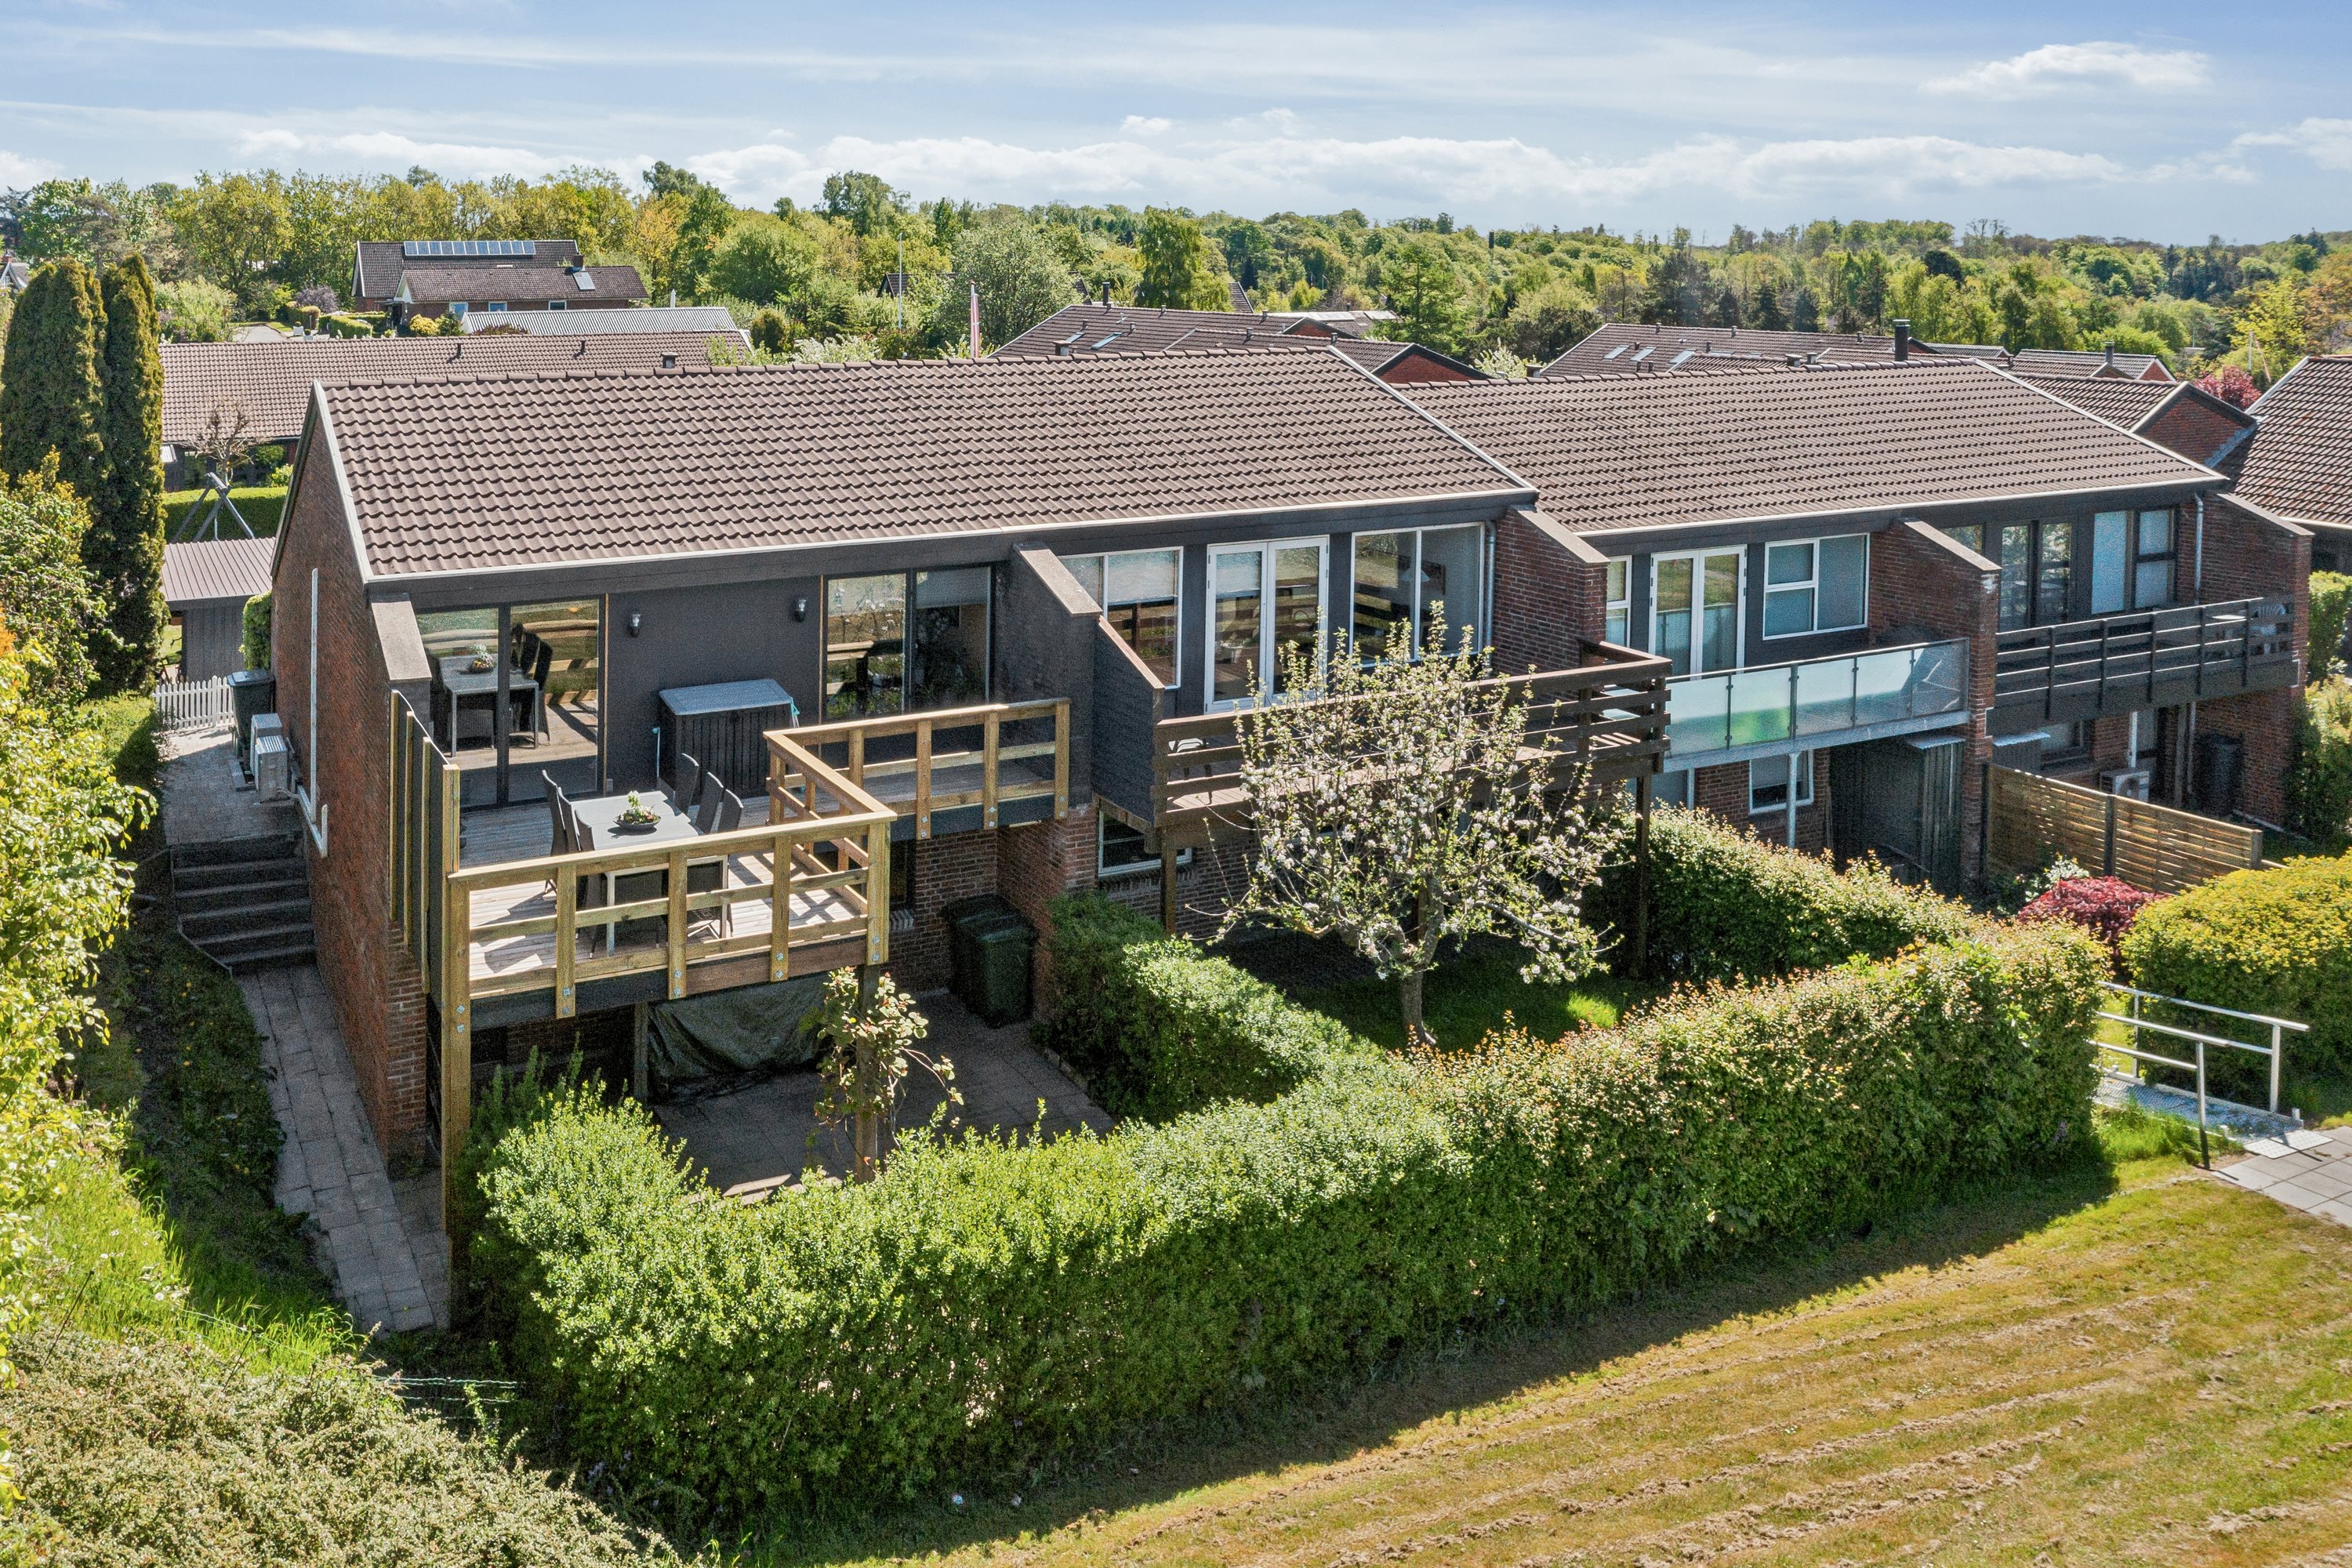
Lovely end-of-terrace house with an unconventional split-level layout.
Located in lovely Nyråd, which sits high up, surrounded by woodland, close to the water and with a motorway junction just outside town.
Nyråd has a baker’s, a Dagligbrugs supermarket and a really good school, as well as childcare. The town has a healthy sporting and cultural life.
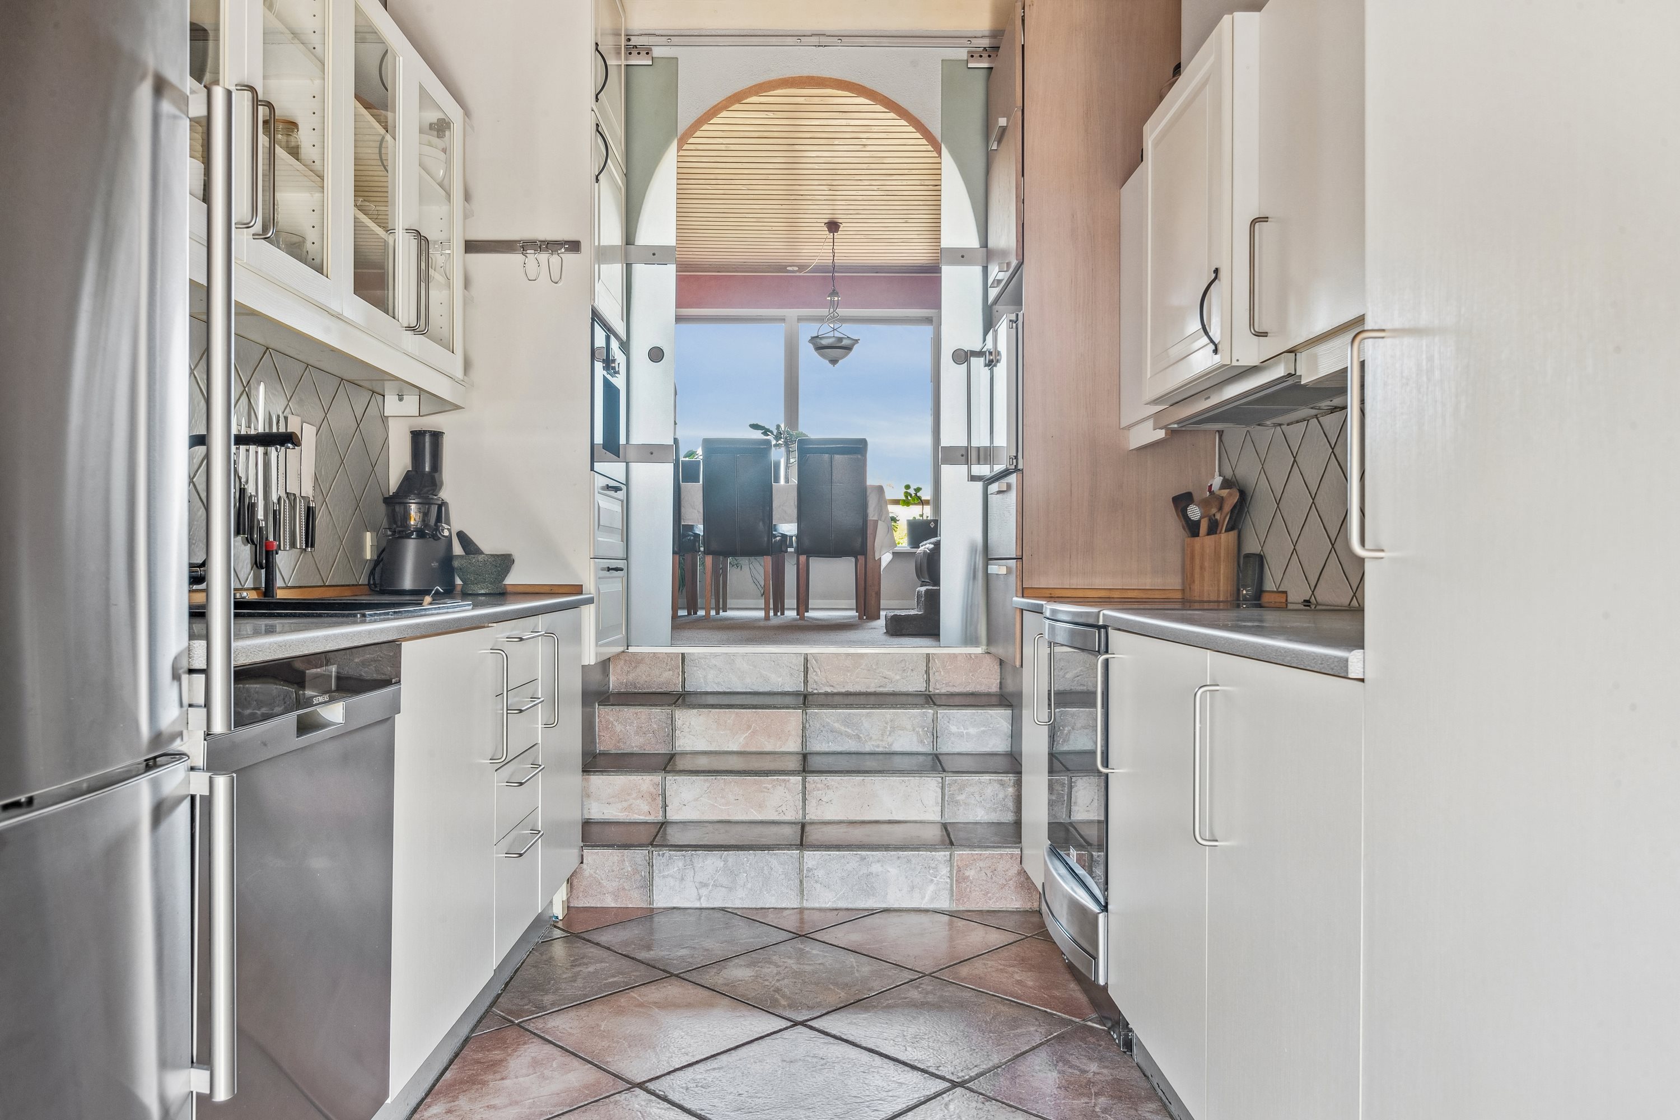
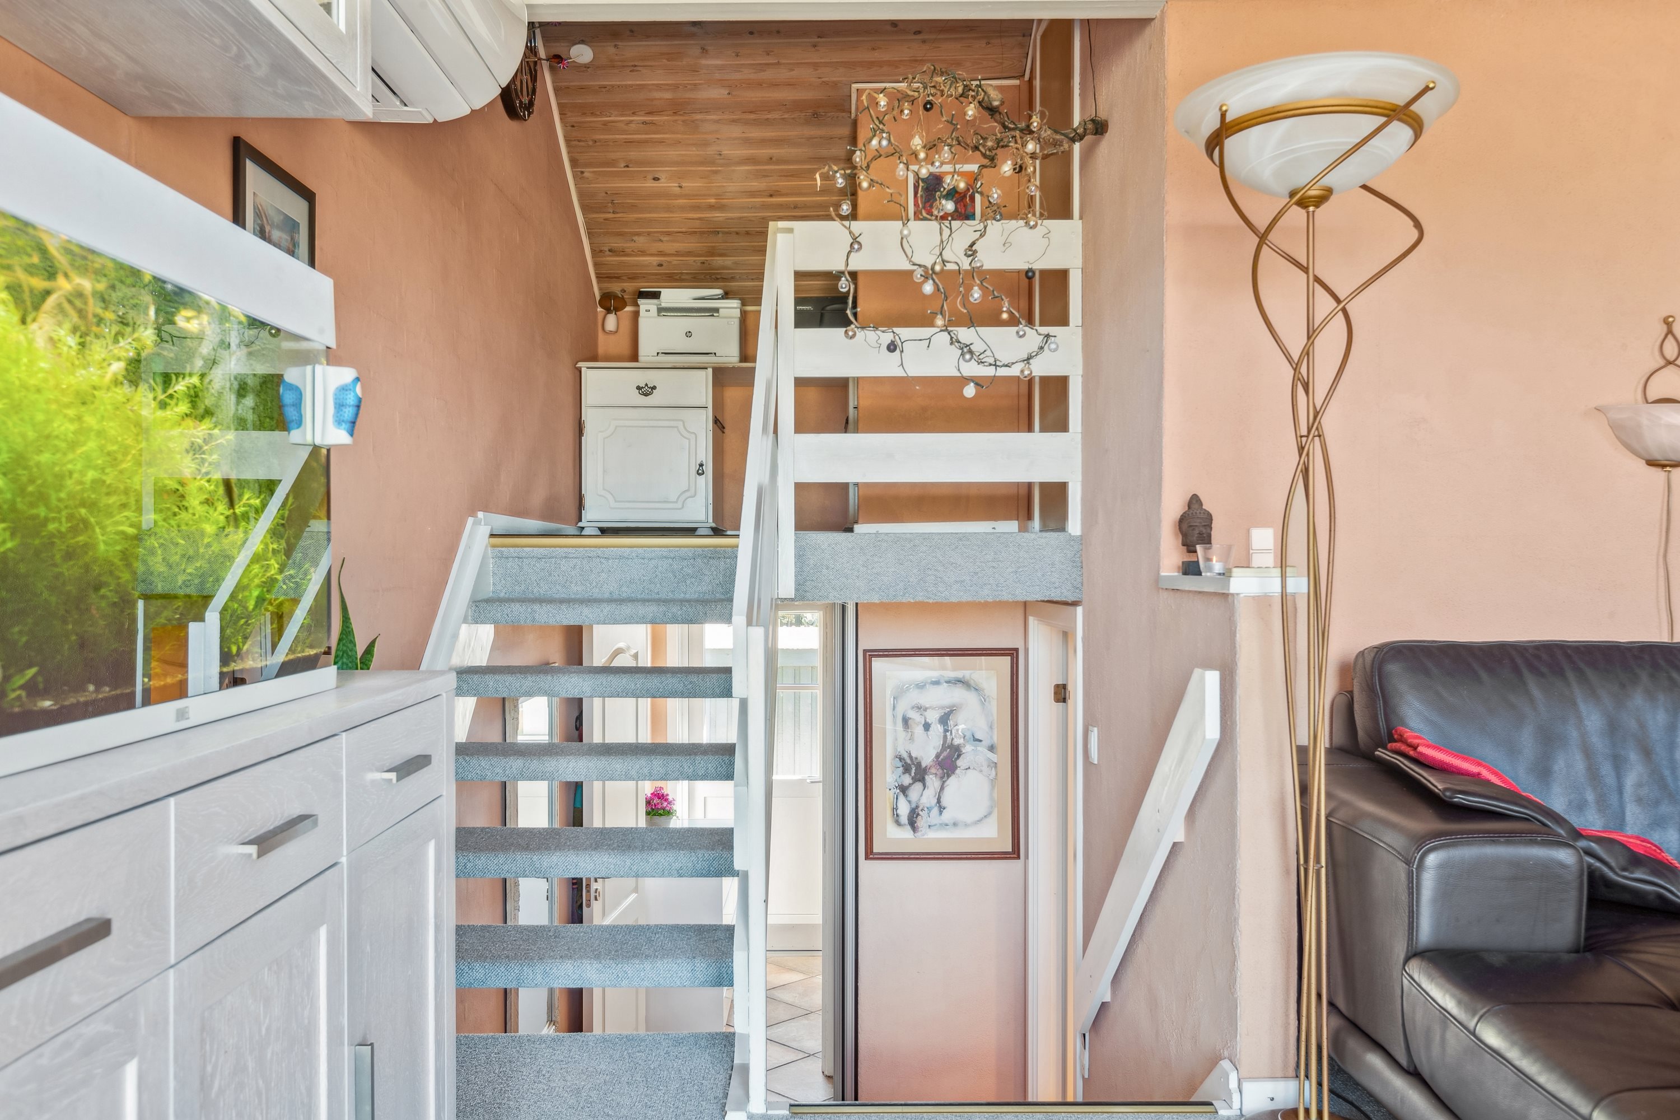
The layout is spread over several levels, linked by short flights of between 4 and 7 steps.
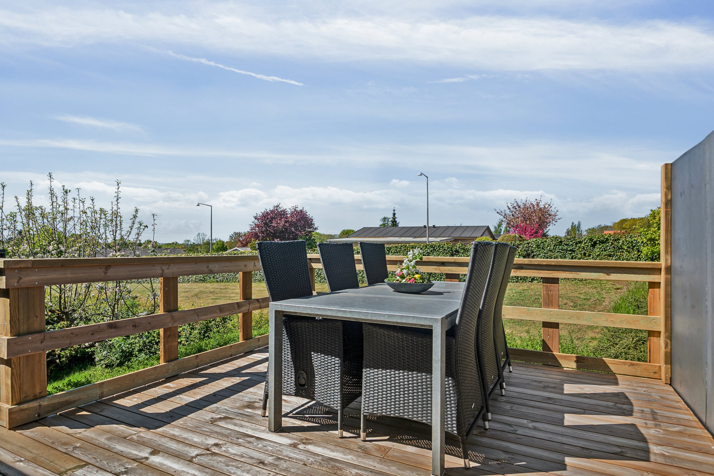
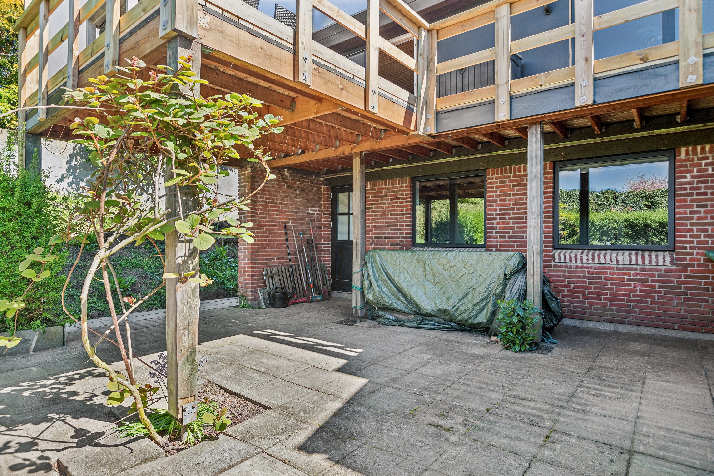
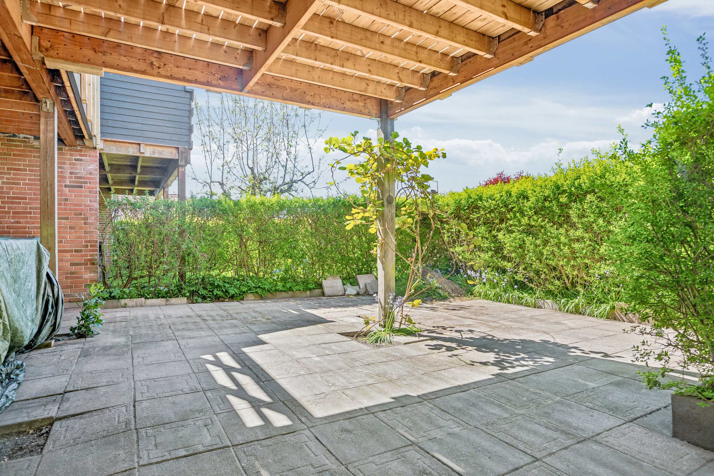
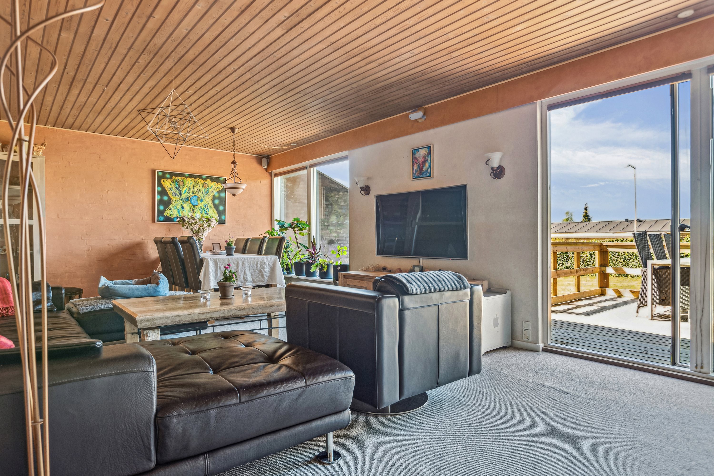
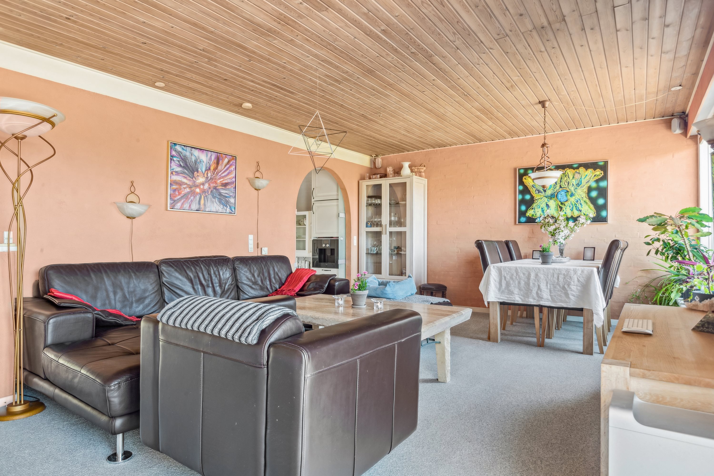
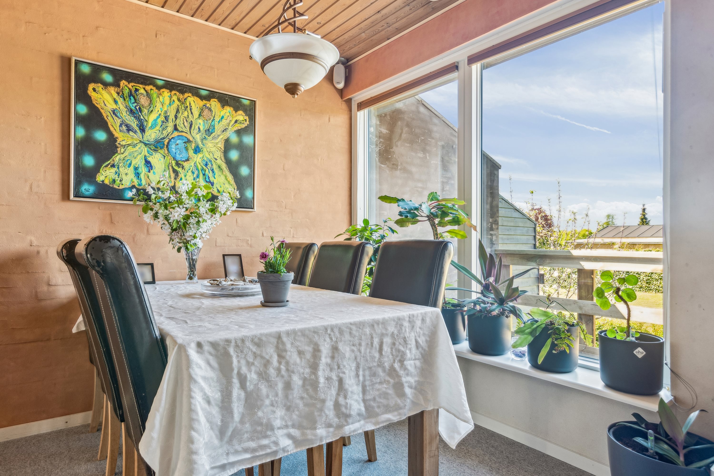
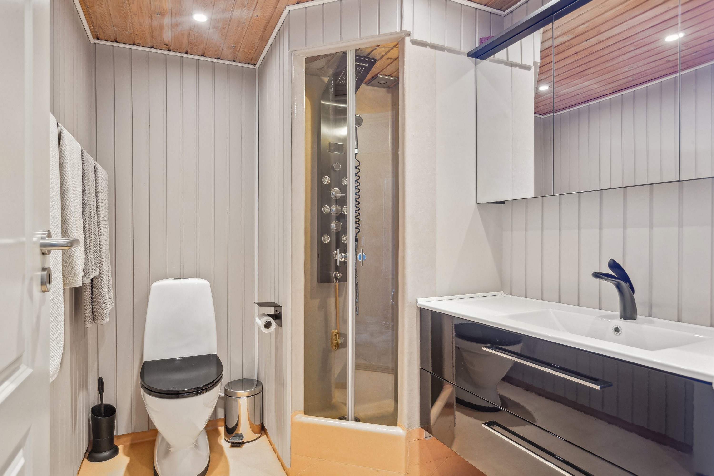
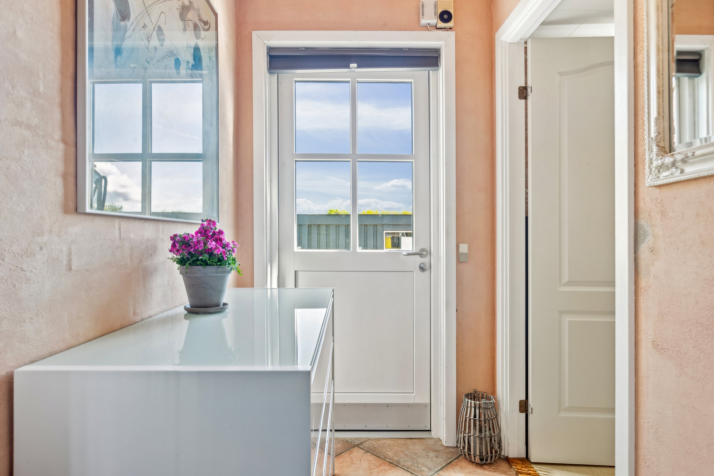
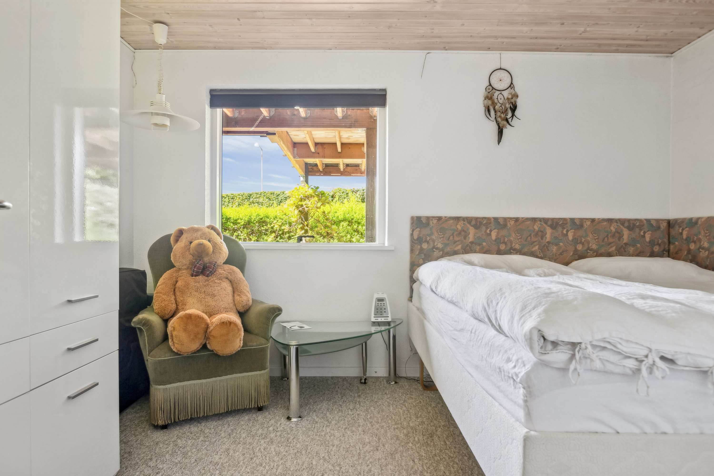
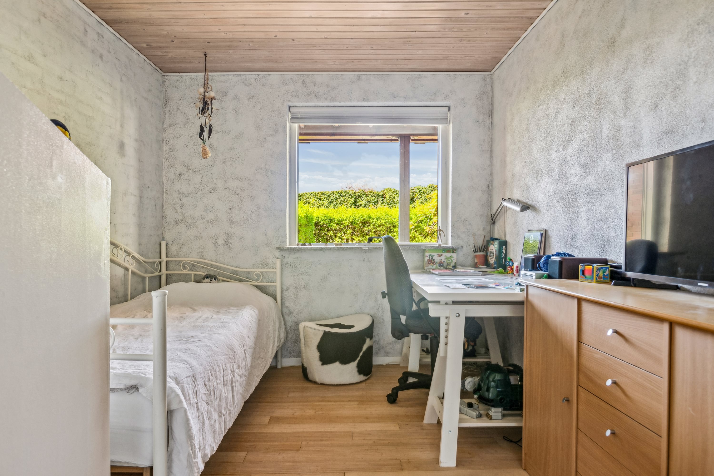
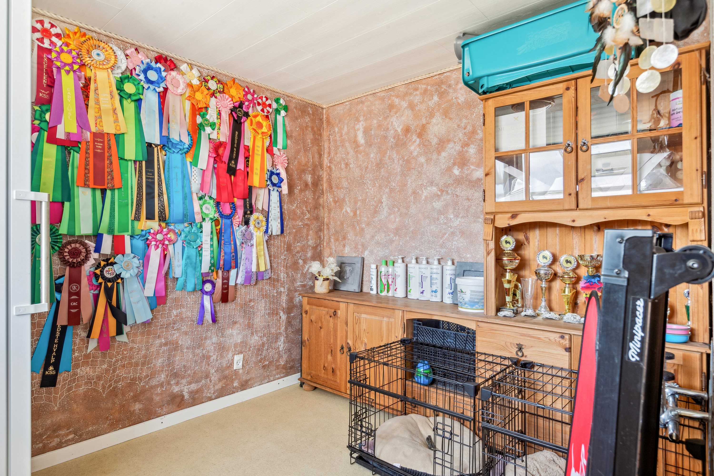
From the east-facing front garden you enter a small hallway, which leads to the first of the home’s 3 rooms besides the living room. From the hallway you continue into a corridor with a beautifully fitted bathroom. The corridor also gives access to the lower floor, which has 2 large rooms, one of them with a door to the garden that is currently blocked up but can easily be reinstated. A short flight of stairs also leads from the corridor up to the living room, which measures 26,5 m². From the living room you step out onto a lovely, large, secluded west-facing terrace, which has just been renovated with new rafters, decking boards and railings/fencing. Here you can sit and enjoy the beautiful sunsets. From the living room, stairs also lead up to the next level, which holds a small mezzanine/office with access to a spare room up in the roof apex, where there is a low cupboard with sliding doors.
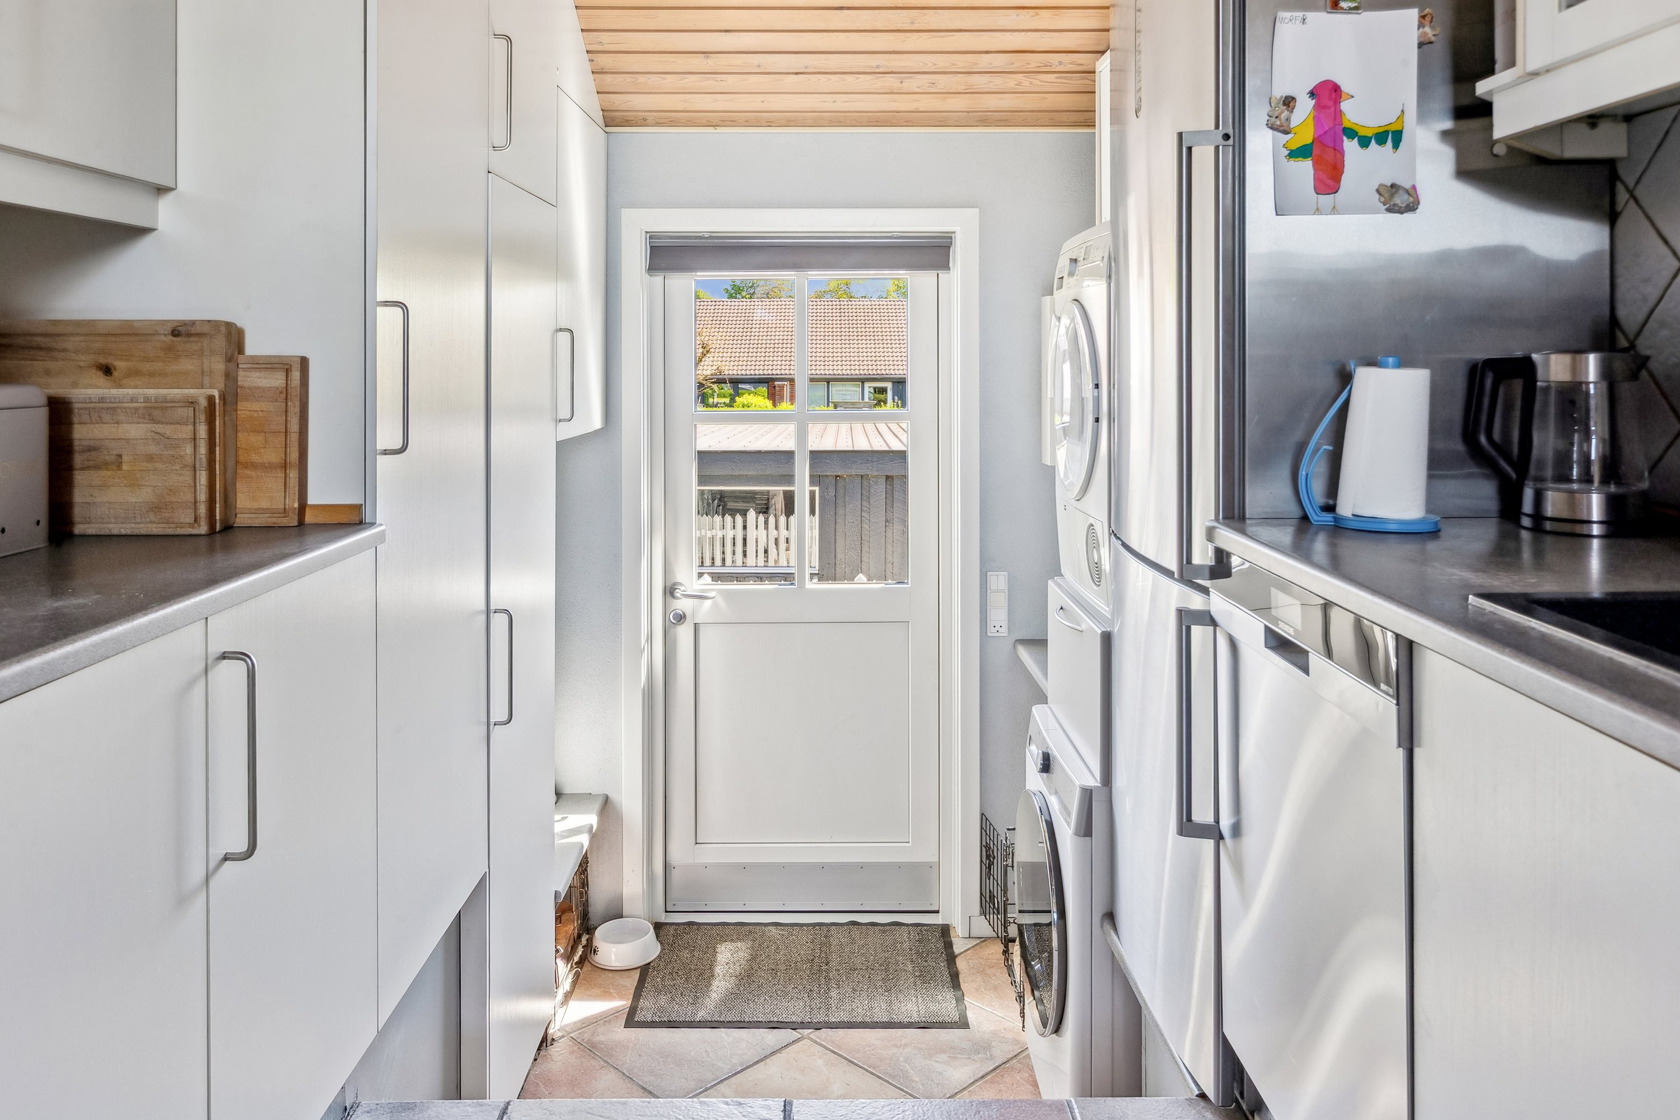
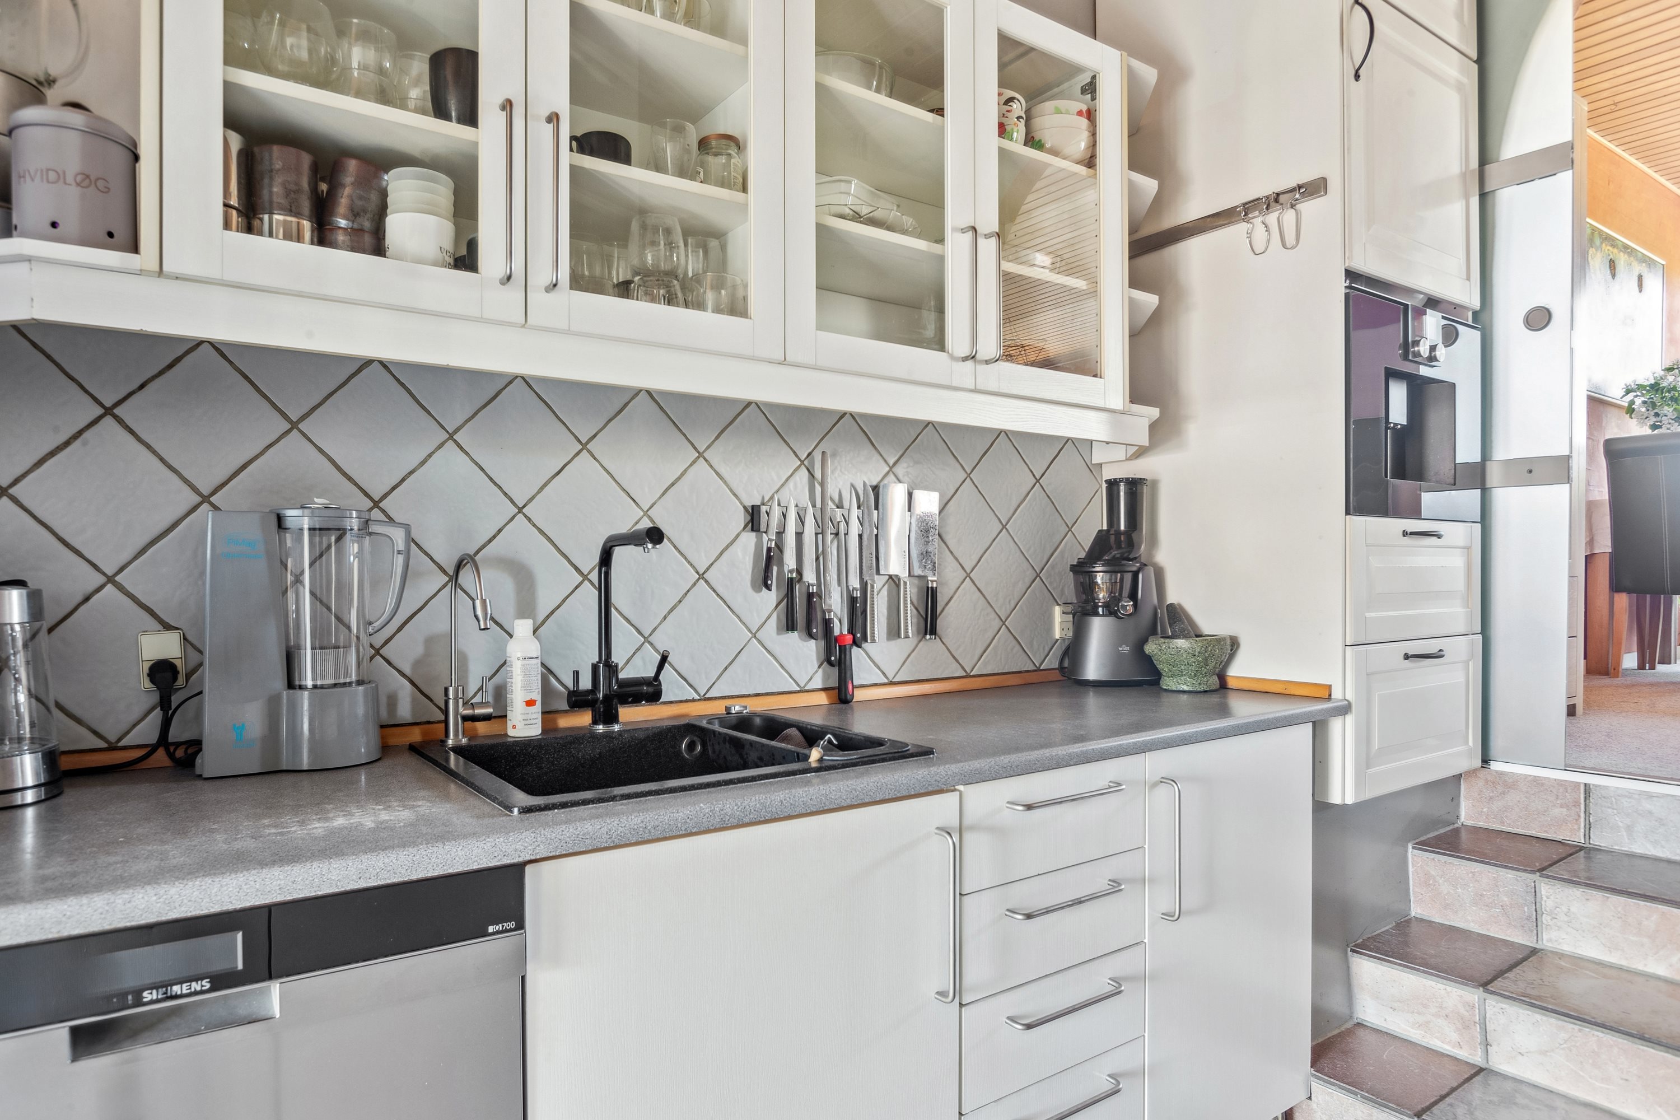
The final level is the kitchen and utility room, which you reach either down from the living room or in from the front garden. The utility room is on the same level as the hallway.
The property has electric underfloor heating, which has been disconnected at the fuse board as it is not used: the house is heated by 2 top-of-the-range air-to-air heat pumps, one of which is the only product on the market that can draw in fresh air rather than simply recirculating it. The other has, among other things, a special nano technology that removes allergens from the air.
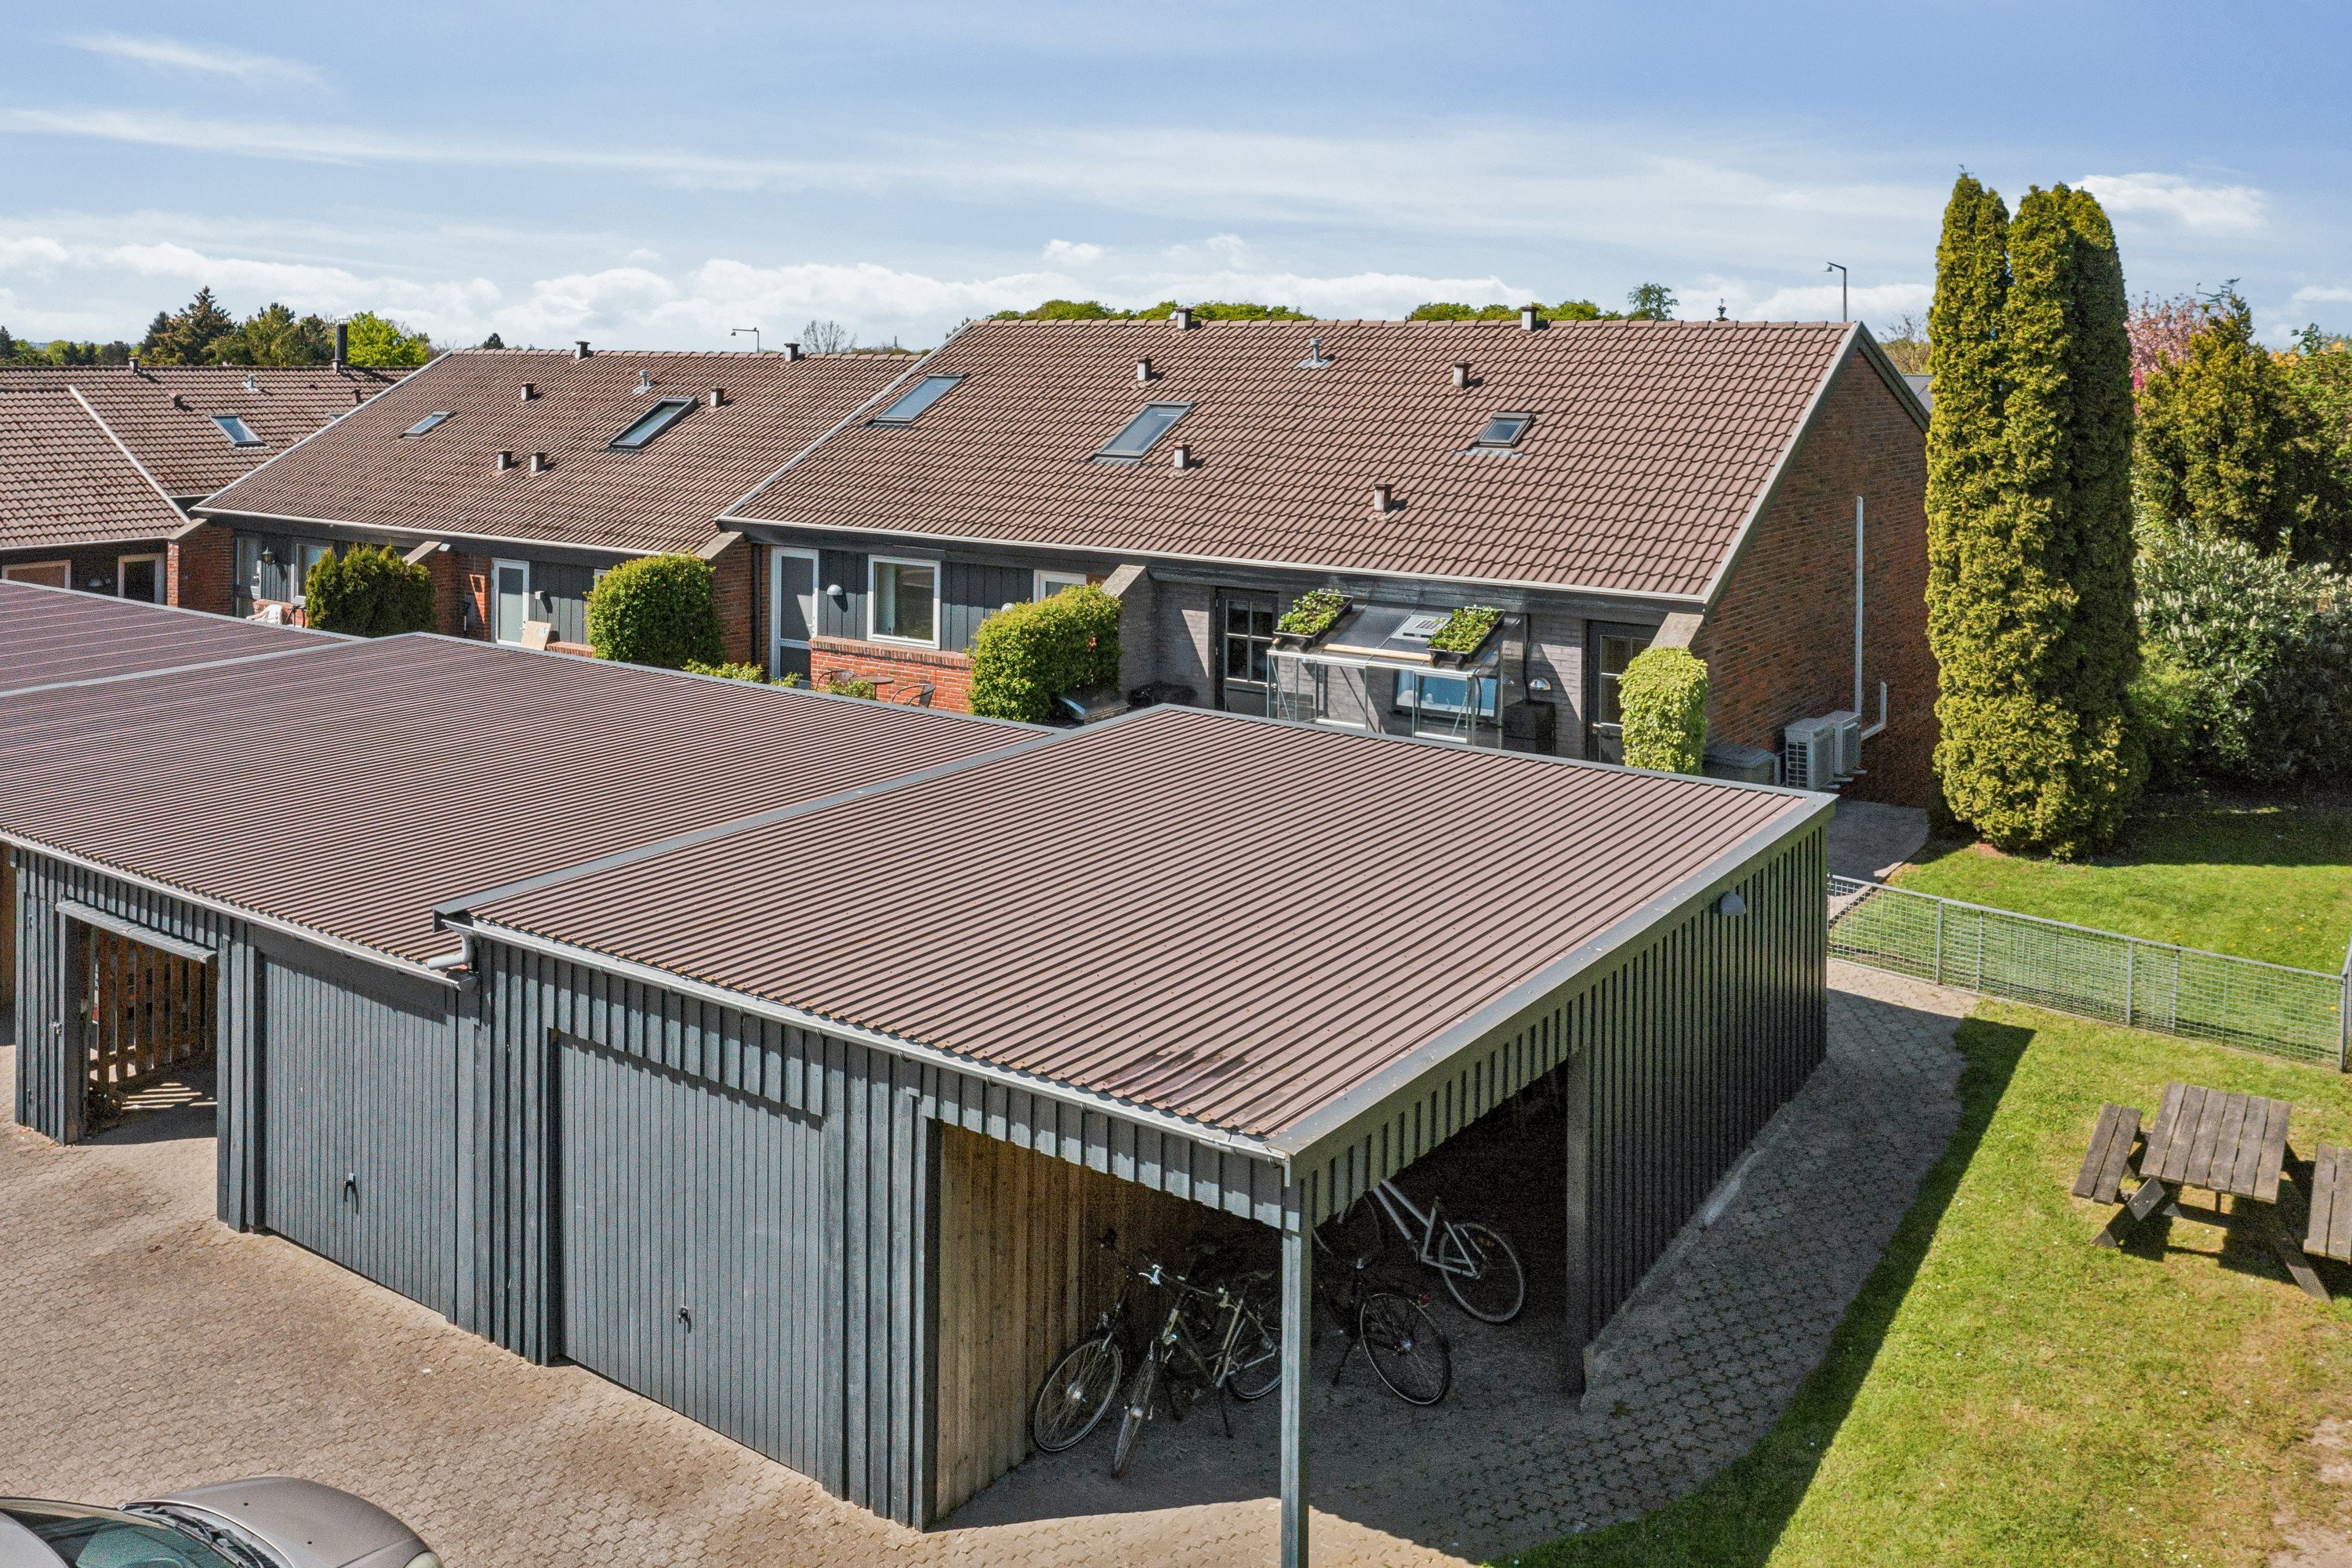
There is also a lovely lean-to greenhouse in the front garden, and a garage comes with the property.
The house was built in 1980 in red brick, with a bagged finish on the front, on the sheltering walls by the terrace and on all the internal brick walls. The plot is 140 m².
Grundejerforeningen Bjørnevænget (the homeowners’ association) is a sound, well-established association run by a professional property management company.
The properties are also surrounded by large, attractive and well-kept communal areas with visitor parking.
We look forward to meeting you at a viewing.
Thinking of selling a similar home?
It starts with a no-obligation chat about your home. Book your local BRIKK agent and move forward with confidence.
Get a free valuation