Bispevænget 60, 9800 Hjørring
About the property
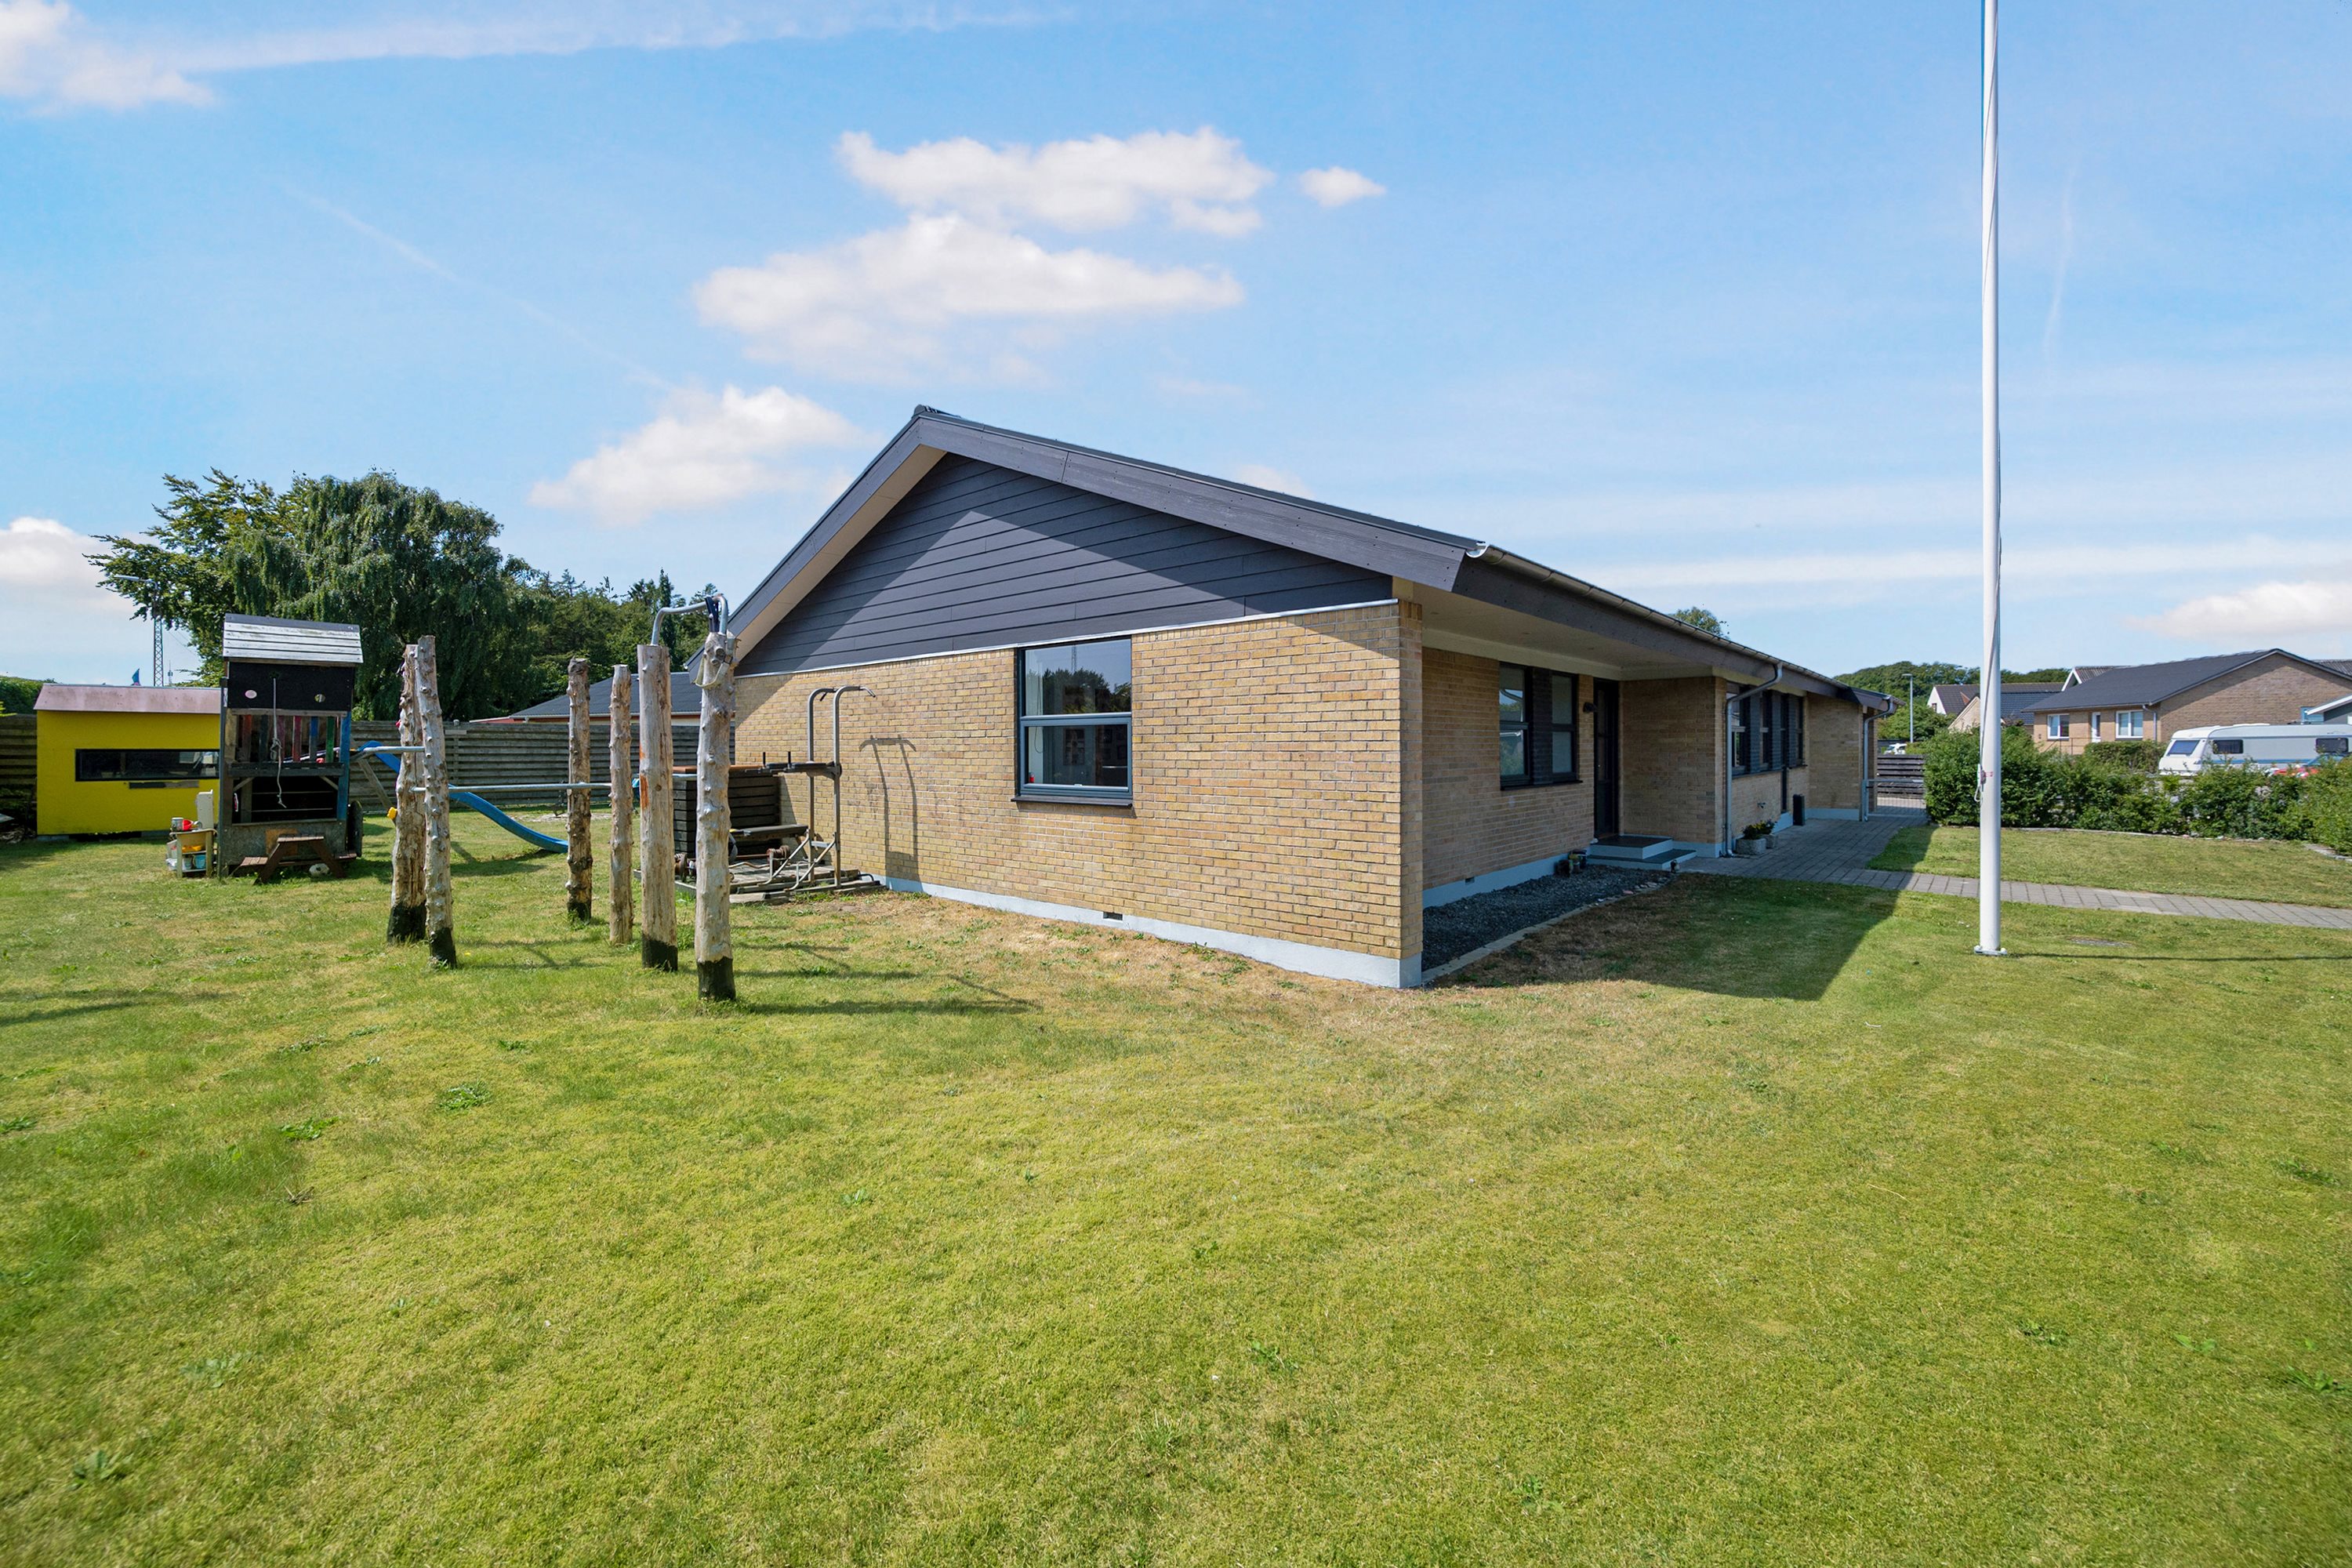
SOLD! At Bispevænget 60, well-kept surroundings and practicality come together perfectly. This fine, well-kept single-storey house from 1971 is tailor-made for a family with children who want a home close to both town life and nature.
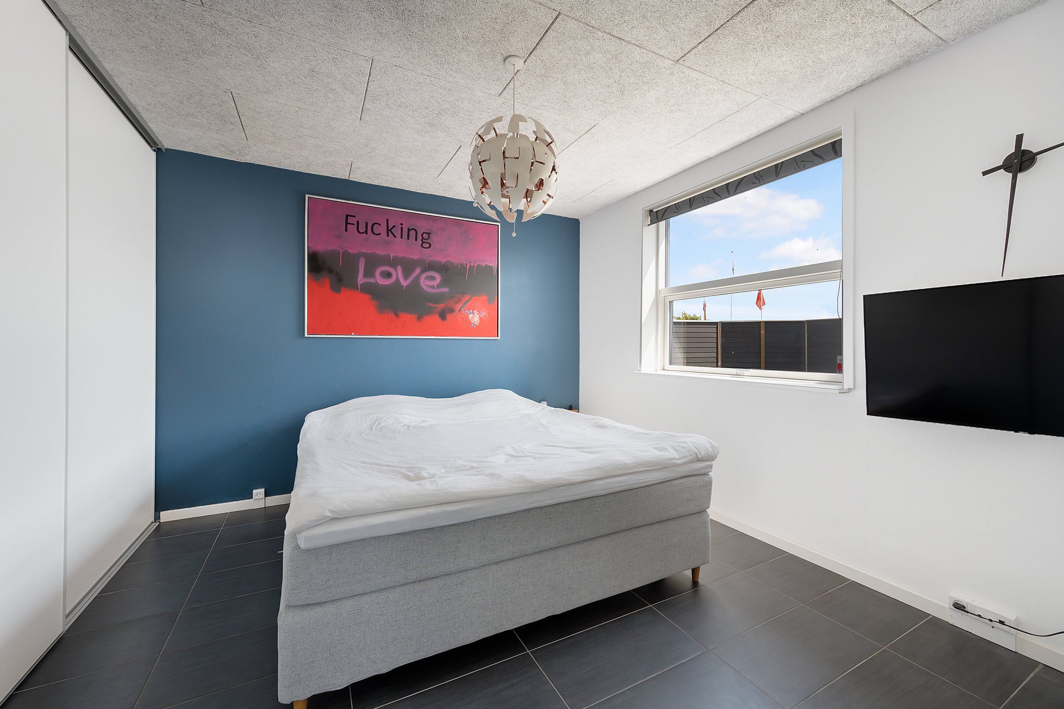
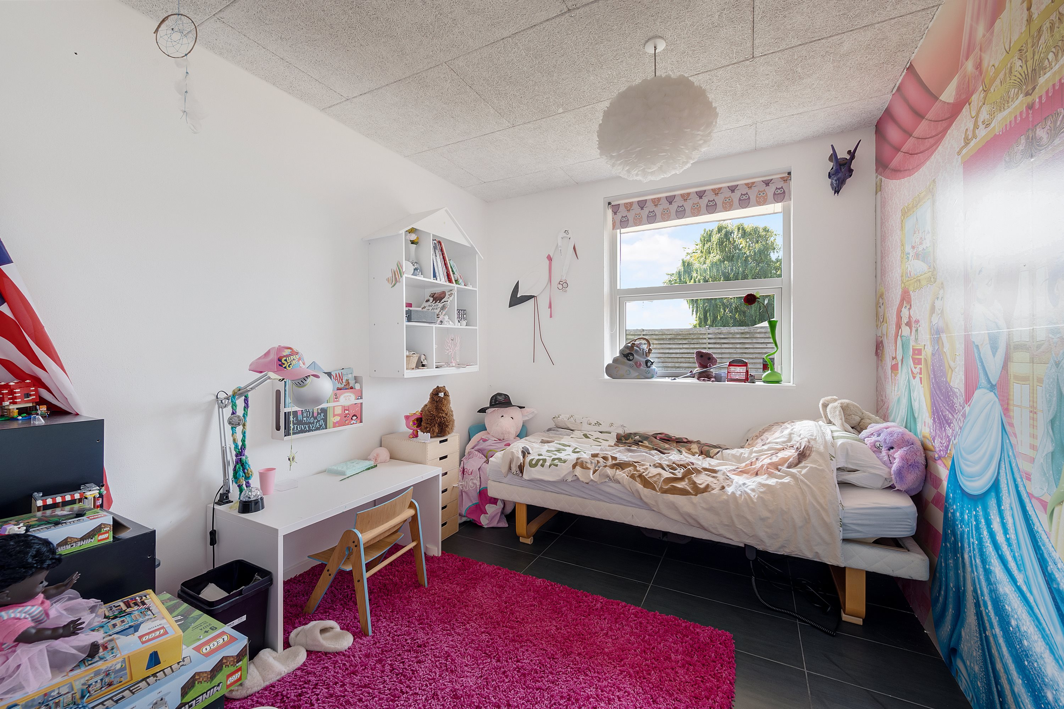
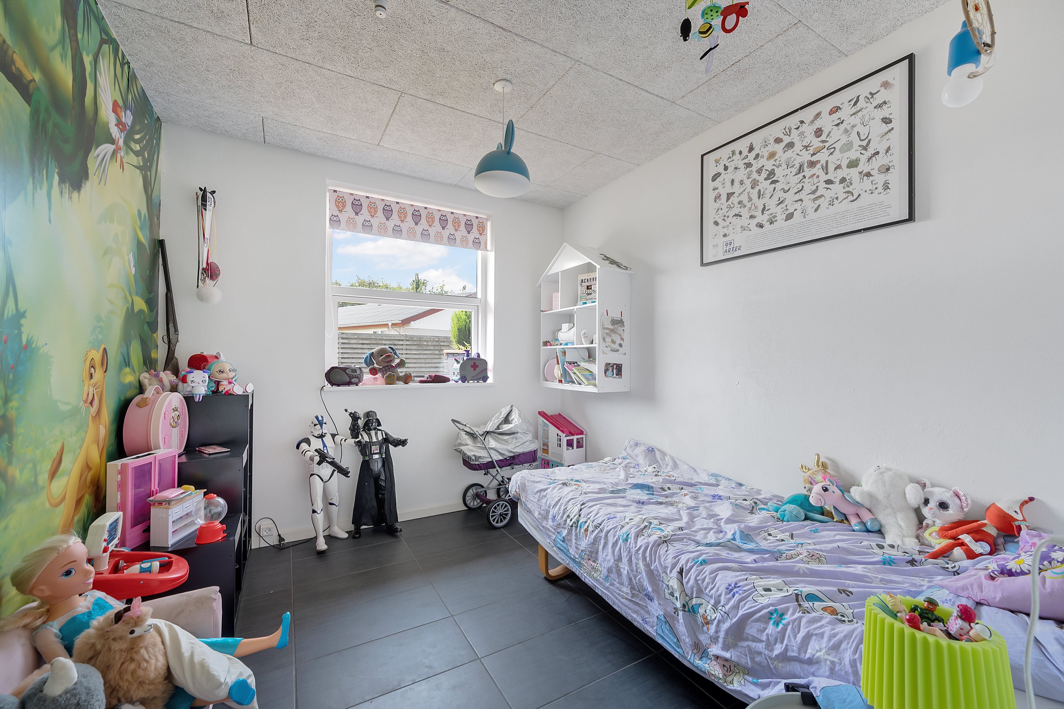
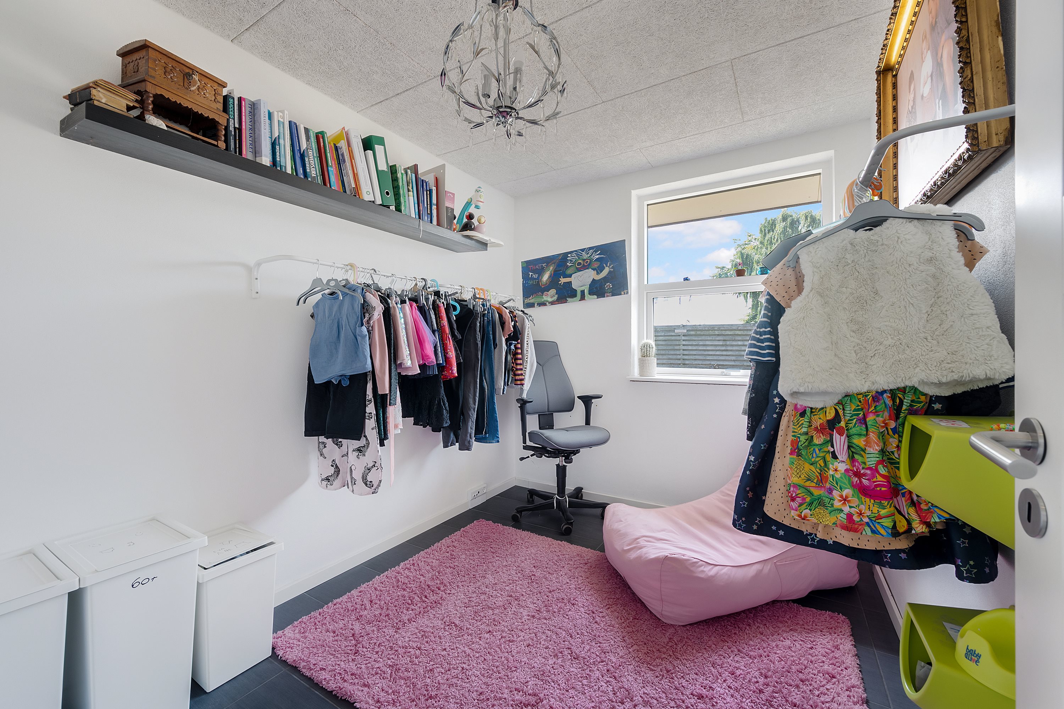
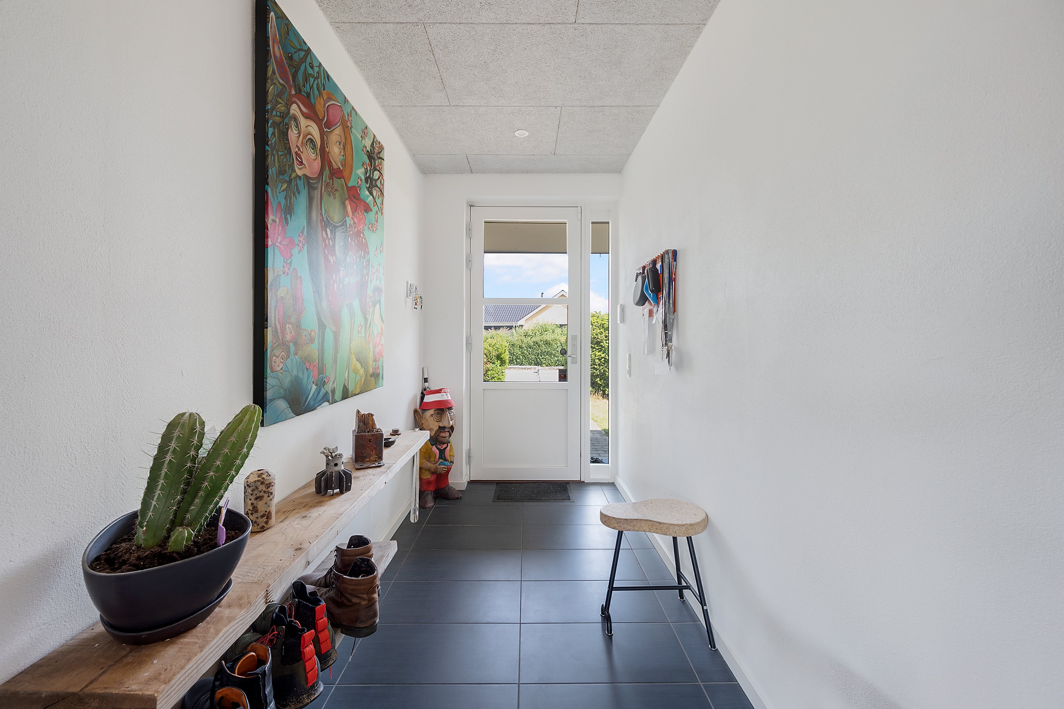
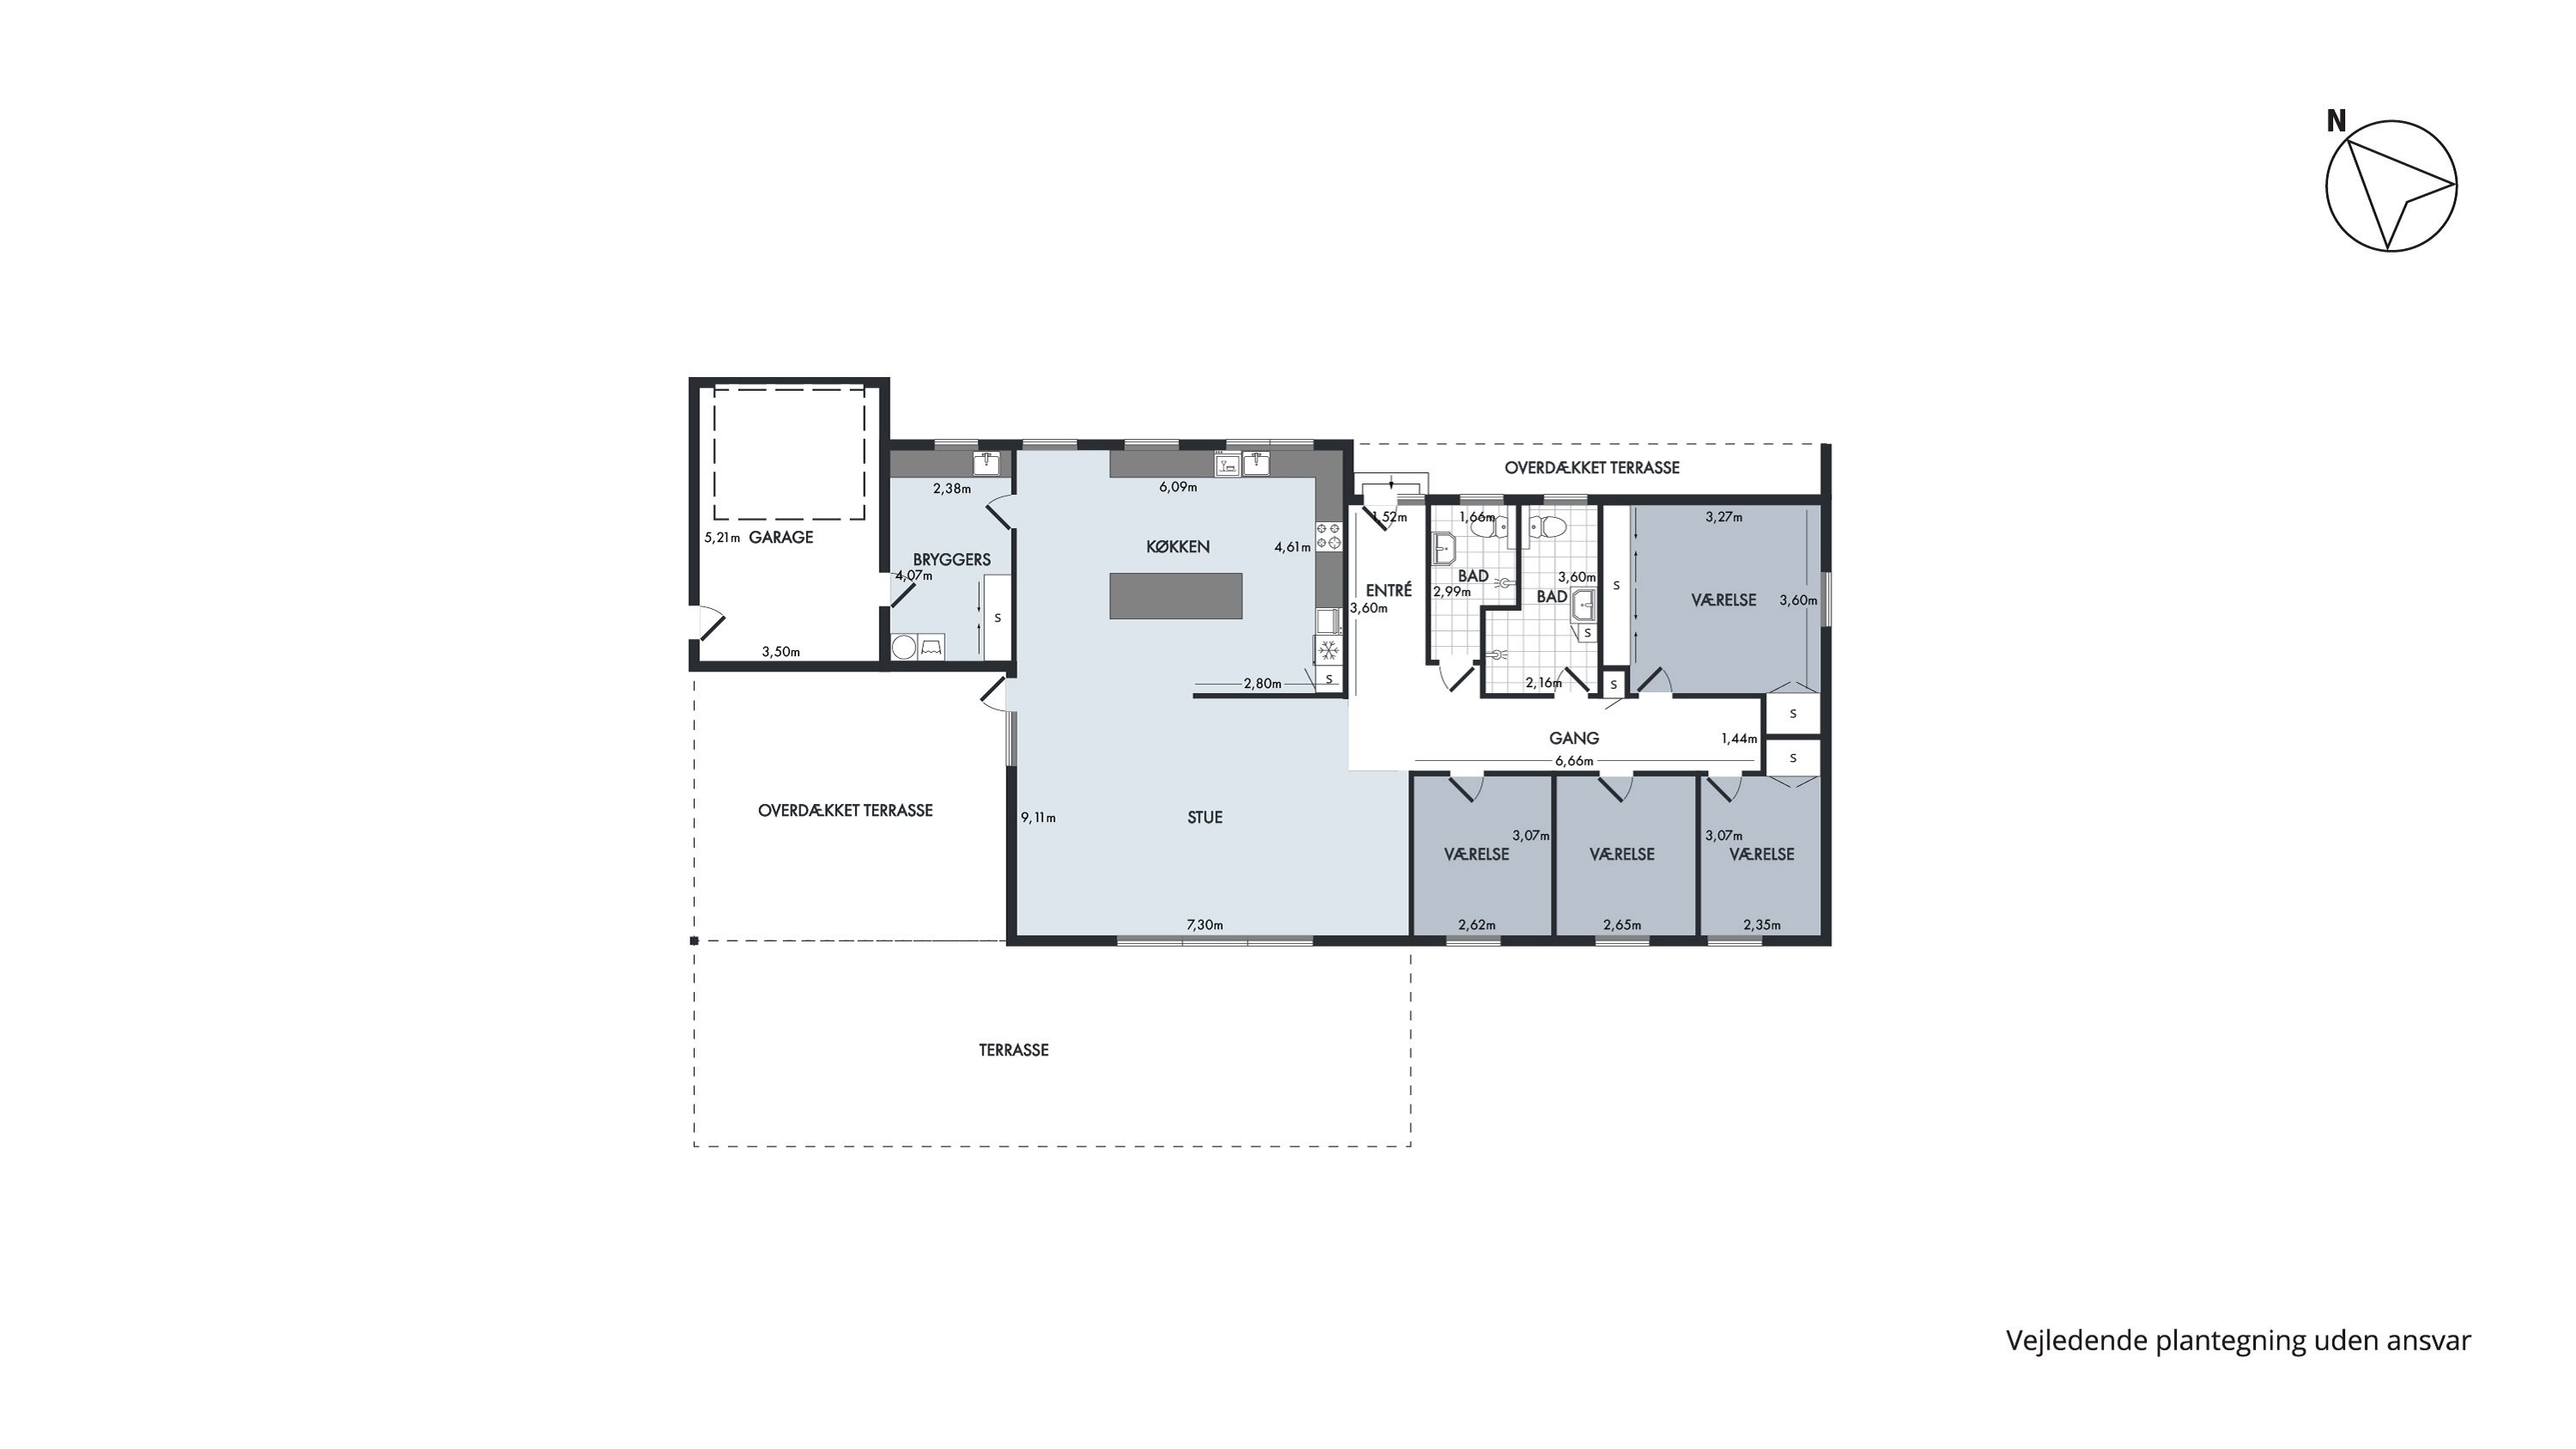
As you step into the house, you are met by a spacious entrance hall leading on to a hallway that gives access to the house’s rooms and bathrooms. There are 4 rooms in all, 3 of which are roughly the same size and have windows facing the garden. One of these three rooms has two built-in wardrobes. The last room is the main bedroom, which has plenty of space and, on top of that, two built-in wardrobes and a whole wall of cupboards, so there is no shortage of storage space.
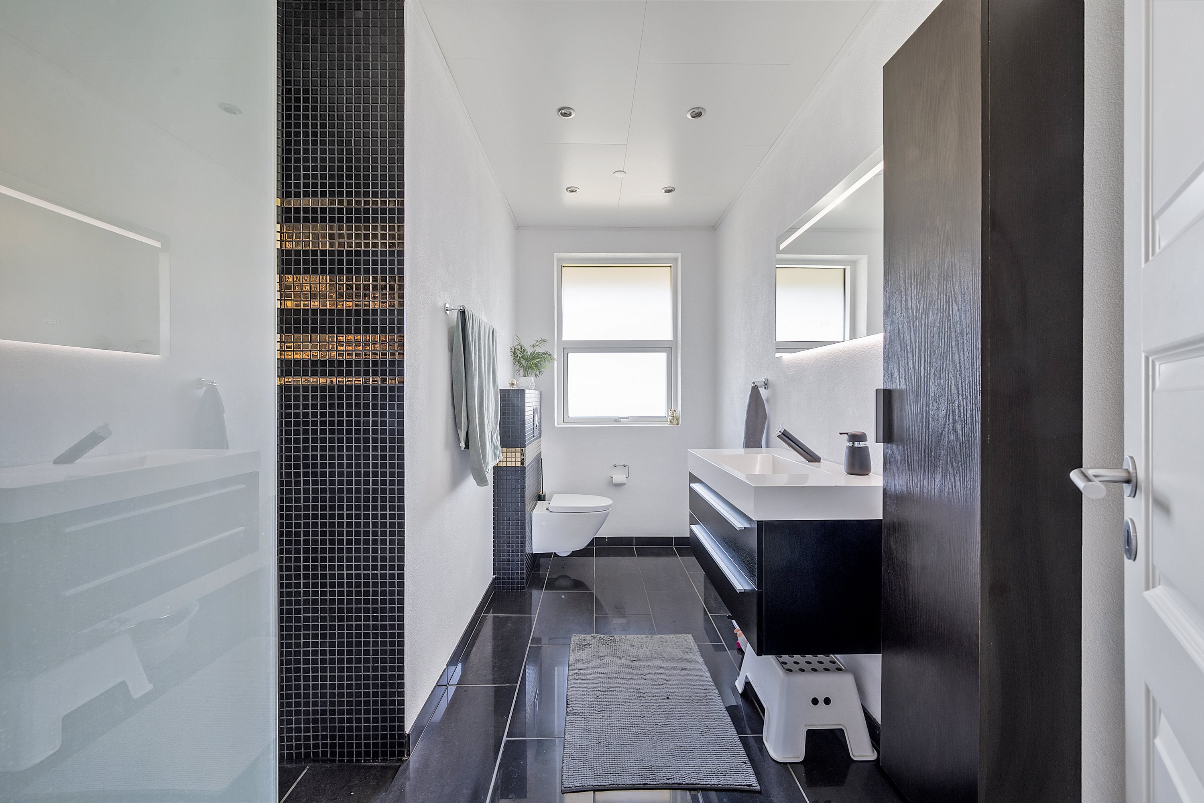
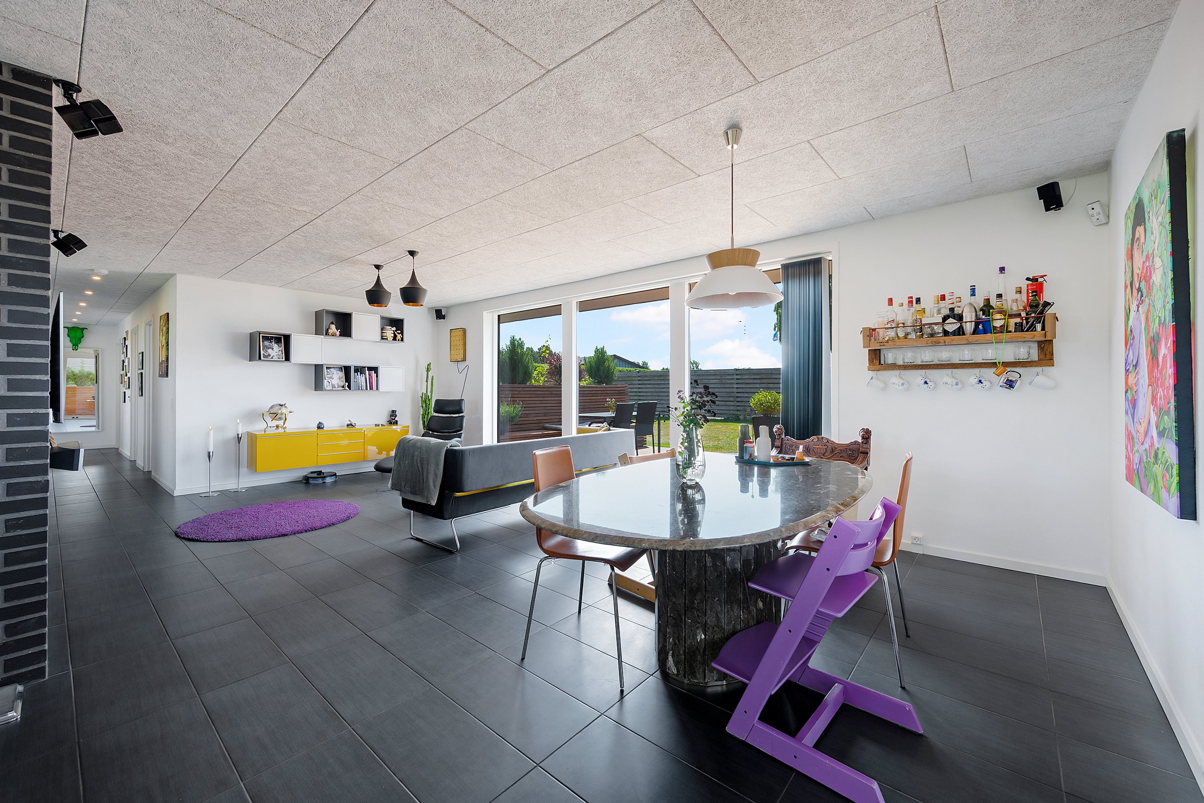
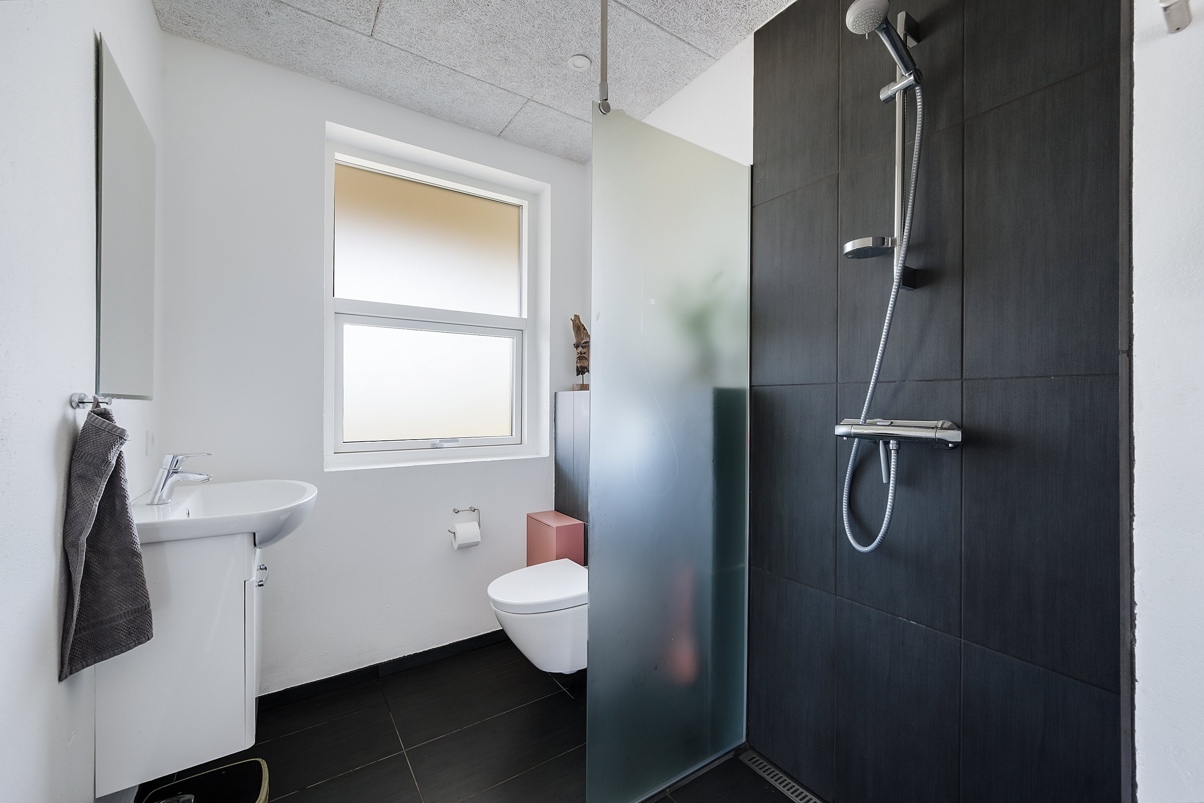
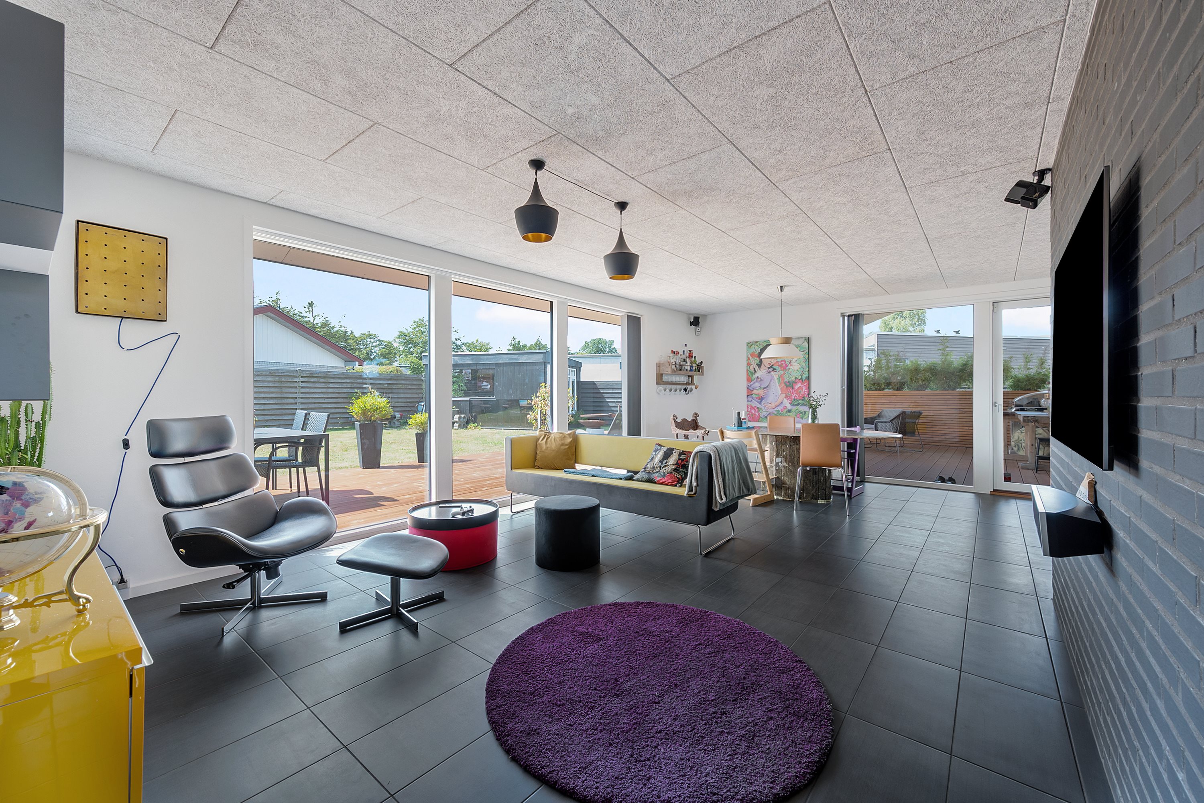
The house has two bathrooms, both with a shower cubicle and wall-hung toilet. The entrance hall and hallway open into the living room, where every detail has been thought through and the cables for TV, internet, speakers and so on have been run inside the walls, so you are spared visible wires.
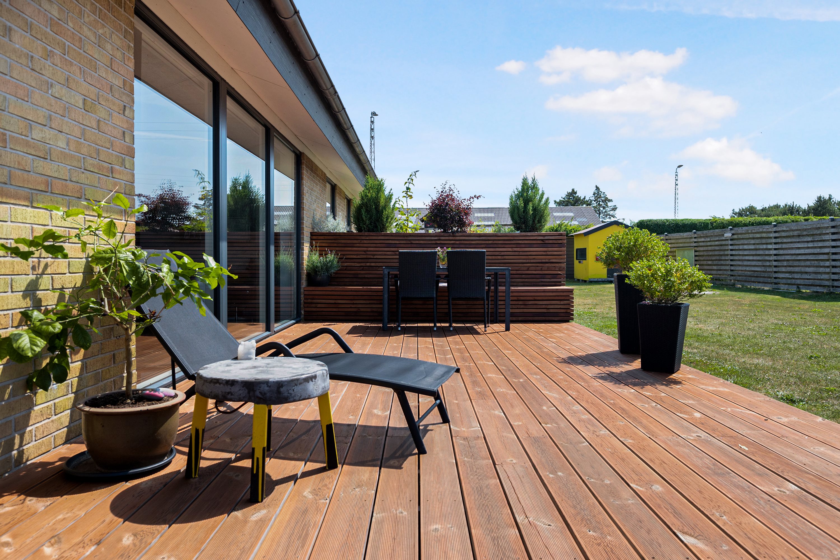
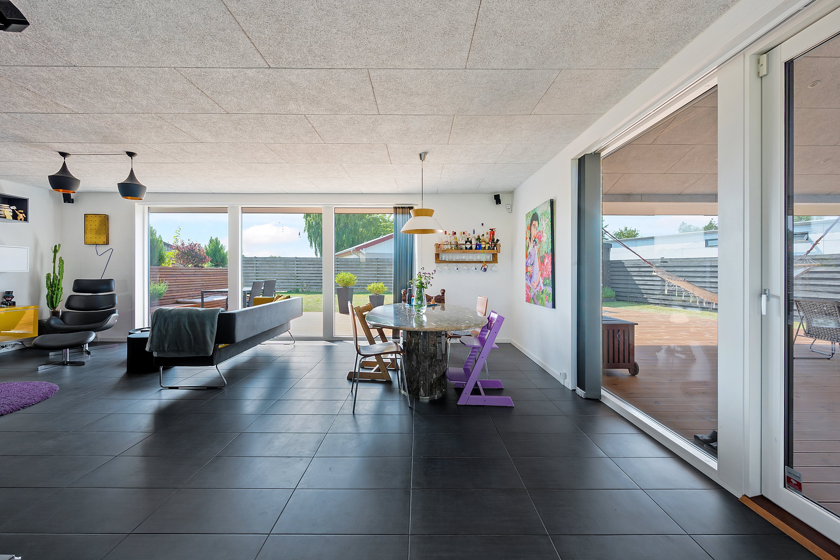
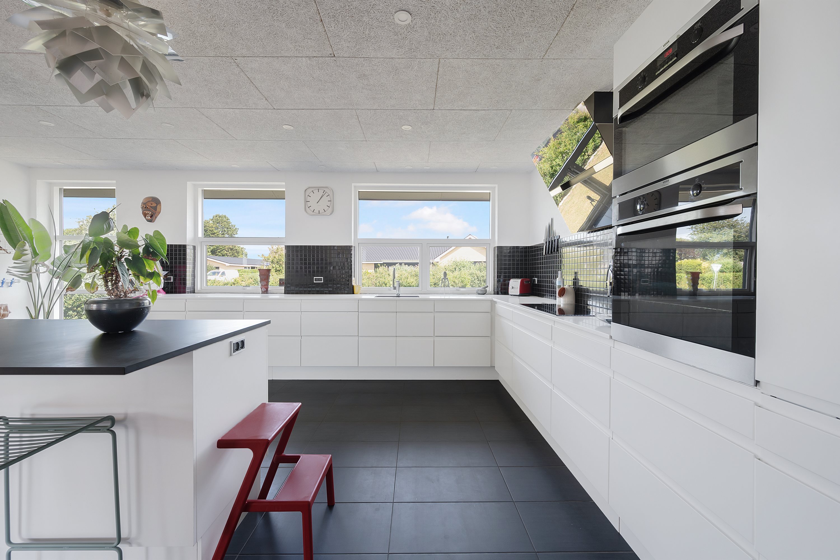
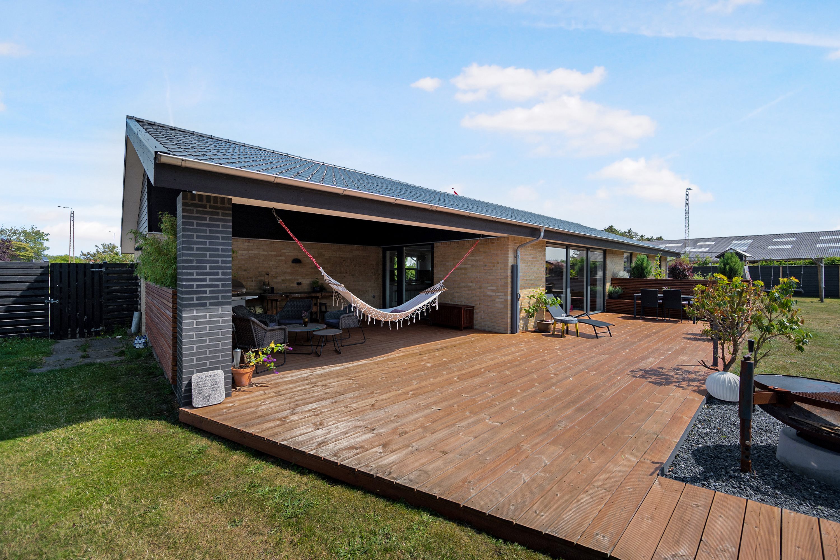
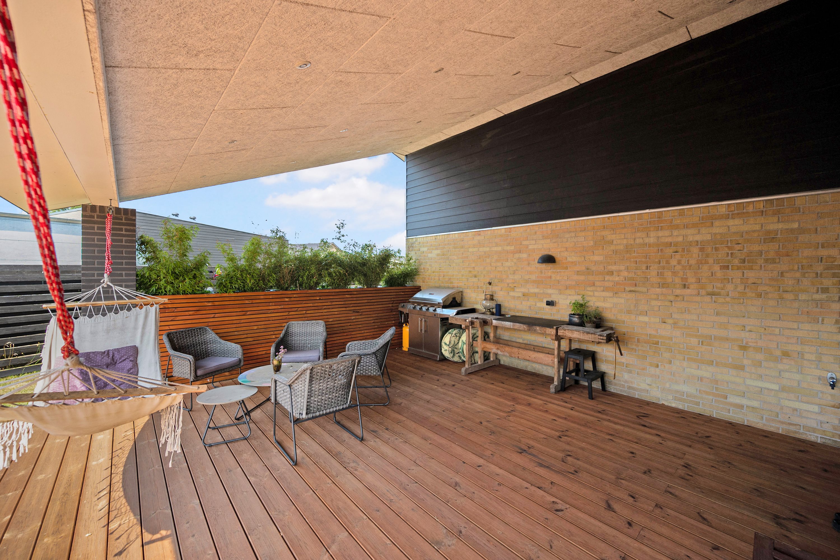
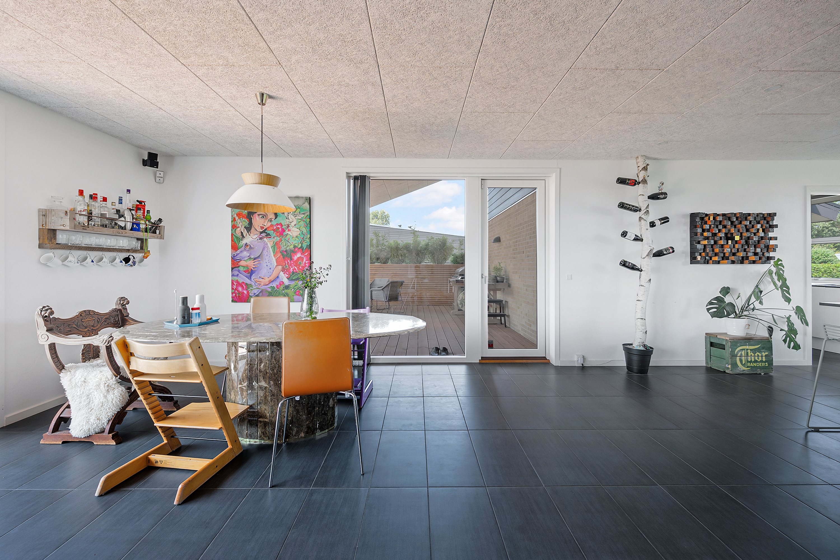
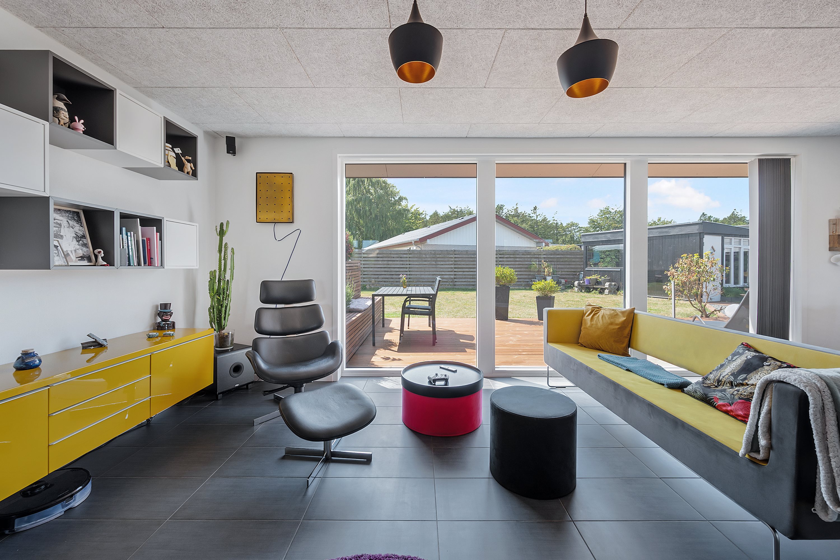
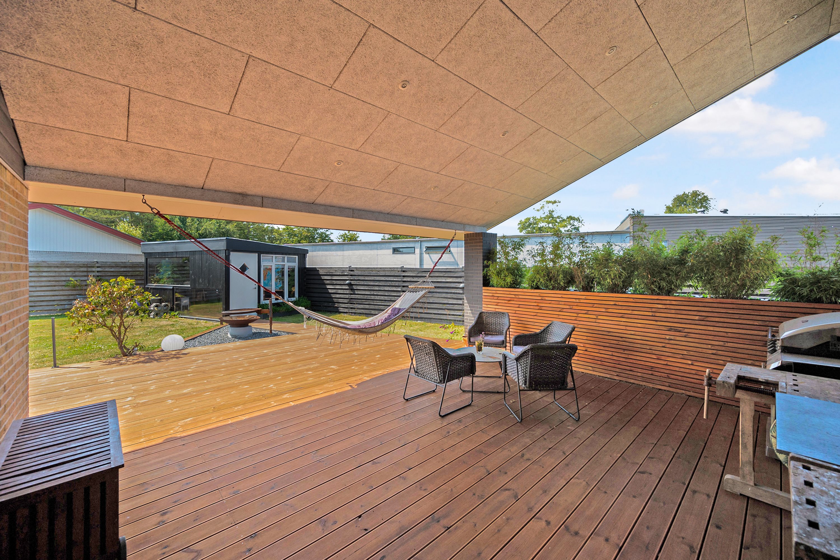
The living room has large floor-to-ceiling windows facing the garden and access to the lovely wooden terrace, which also has a large covered area. The living room is open to the kitchen, creating a lovely kitchen-diner with room for a large dining table.
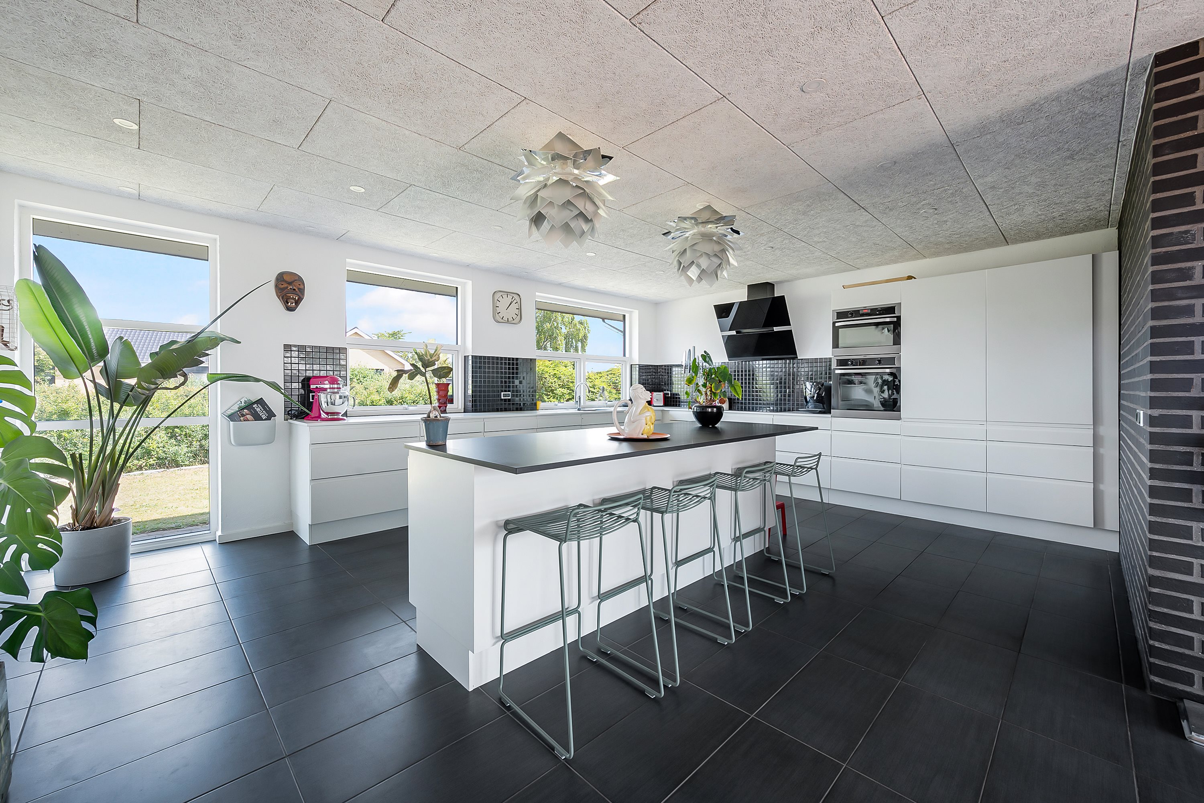
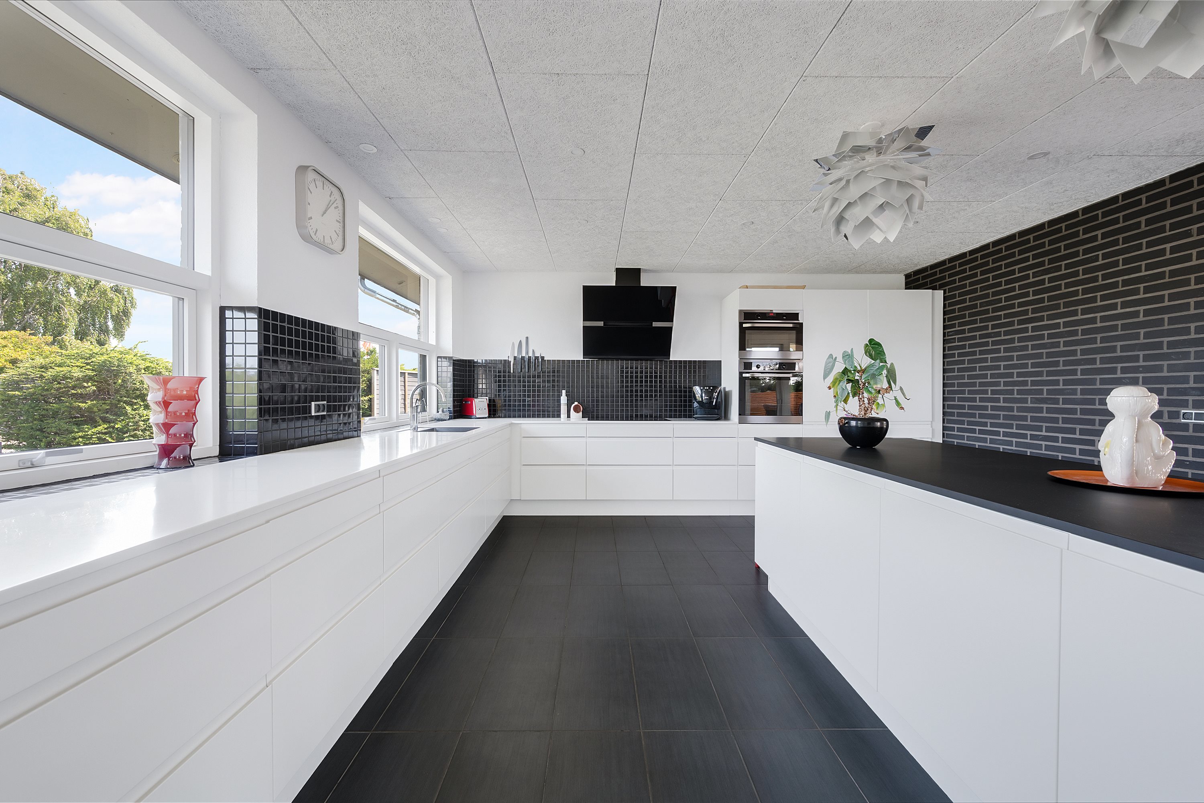
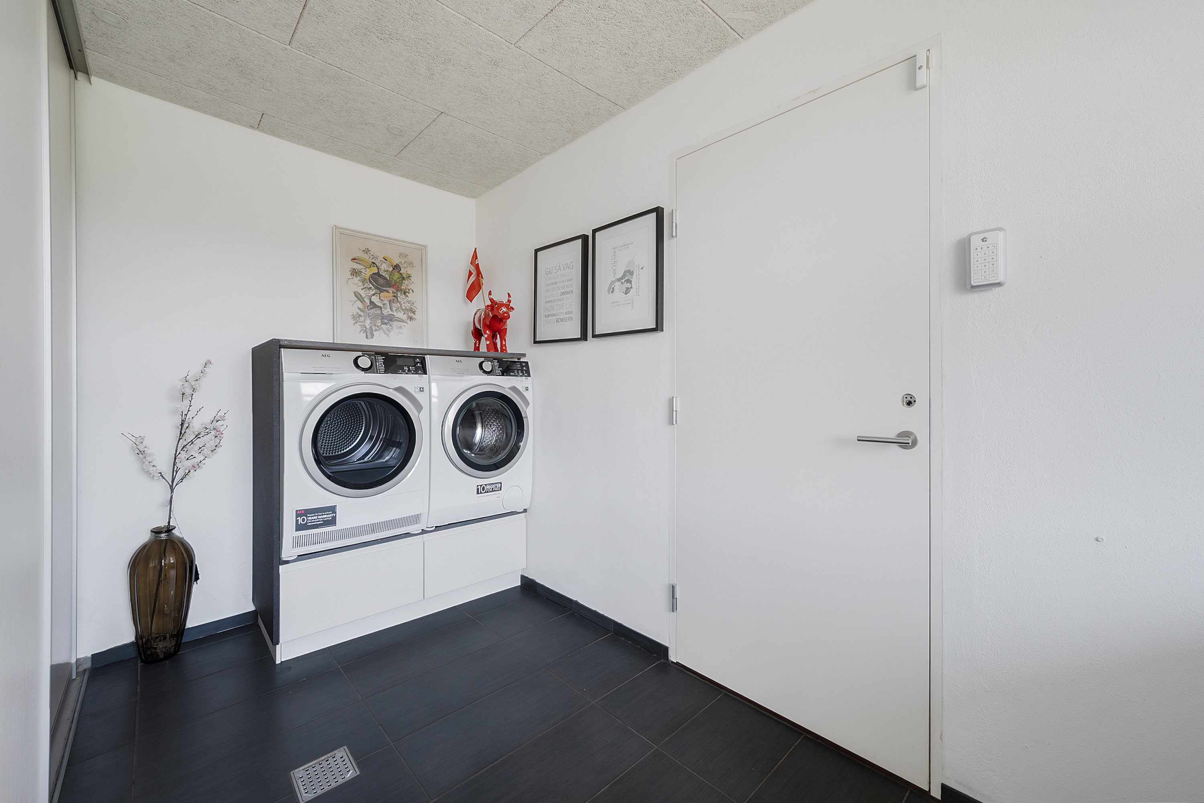
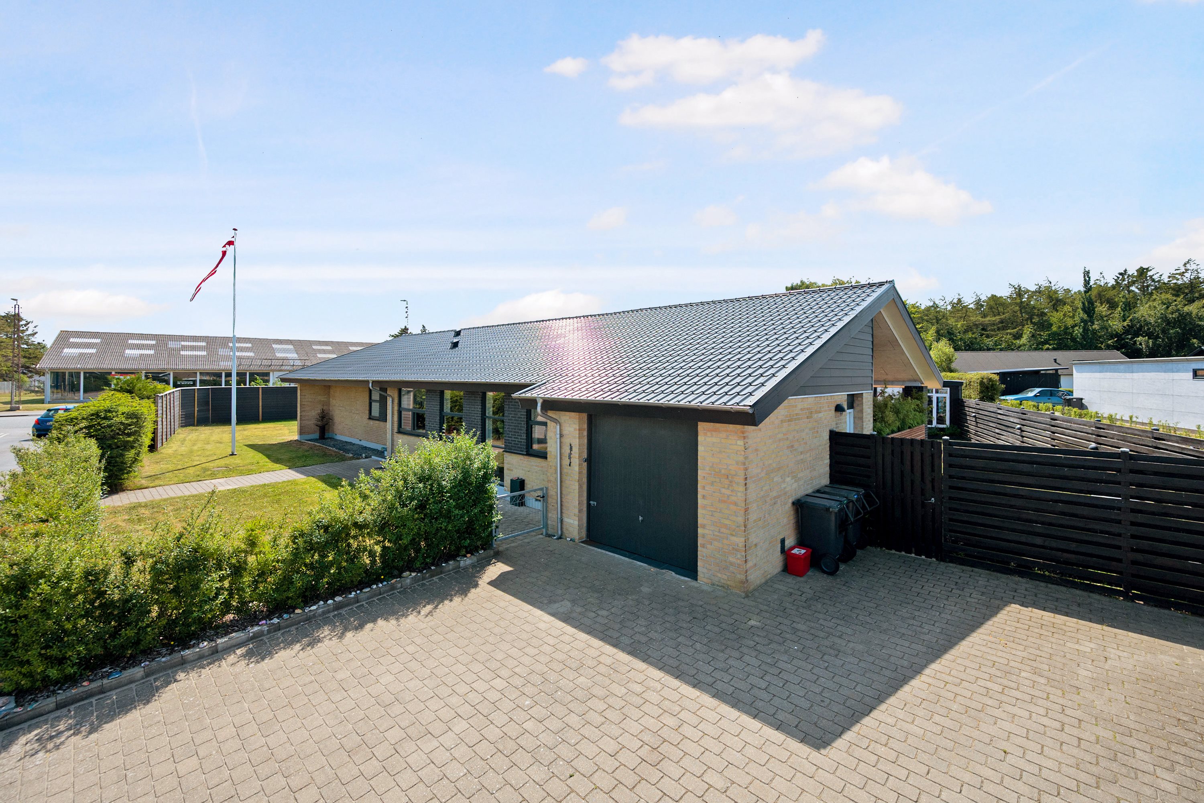
The uncompromising approach to the interior continues in the kitchen, where you will find a timeless HTH kitchen with plenty of space and a full set of white goods. From the kitchen a door leads to the utility room, which has good storage, a washbasin and room for a washing machine and tumble dryer. The utility room also gives access to the 21 sq m garage, which also has a door out to the garden.
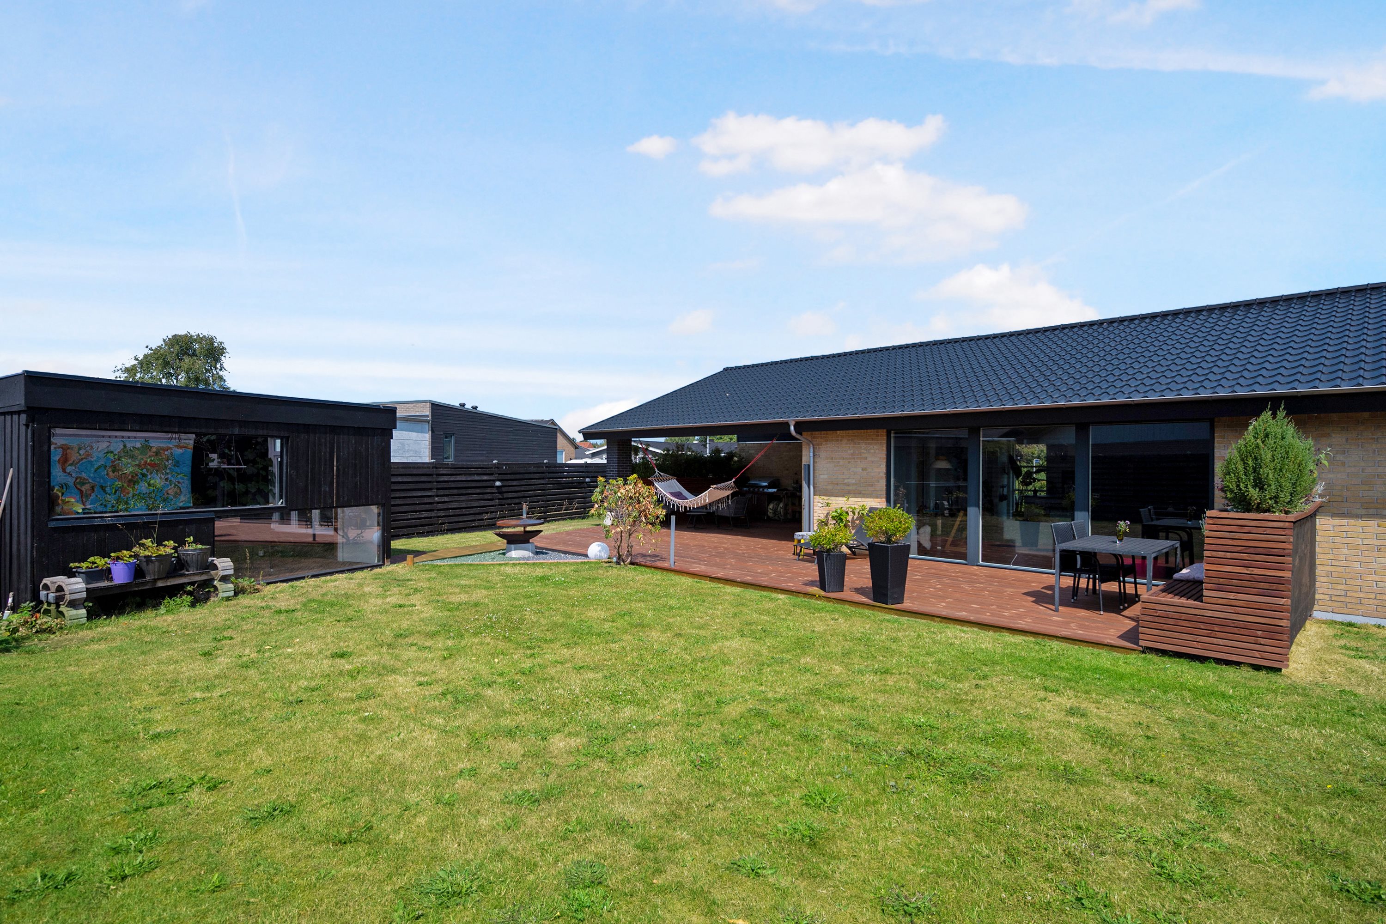
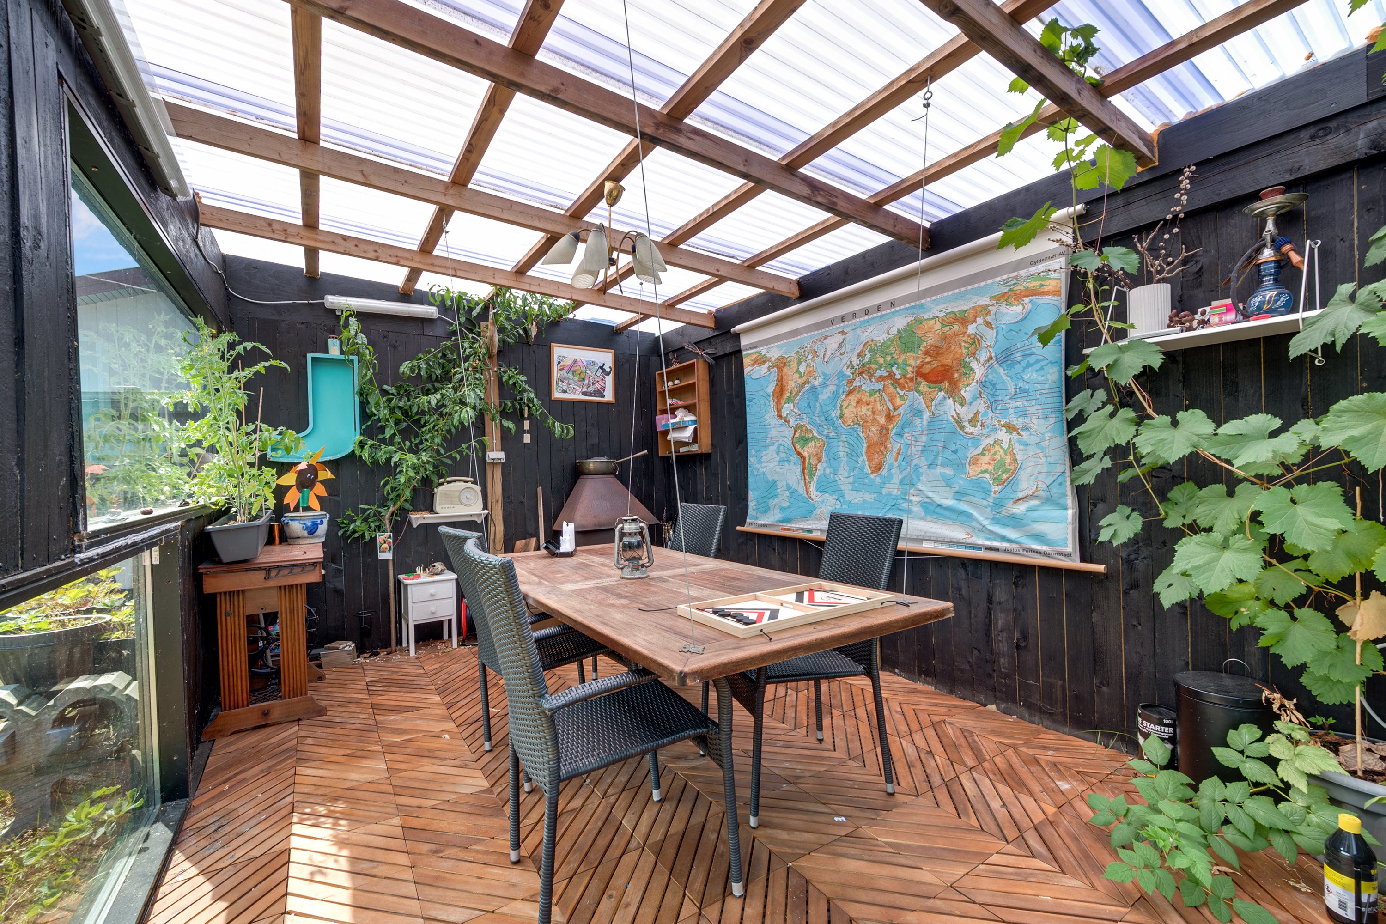
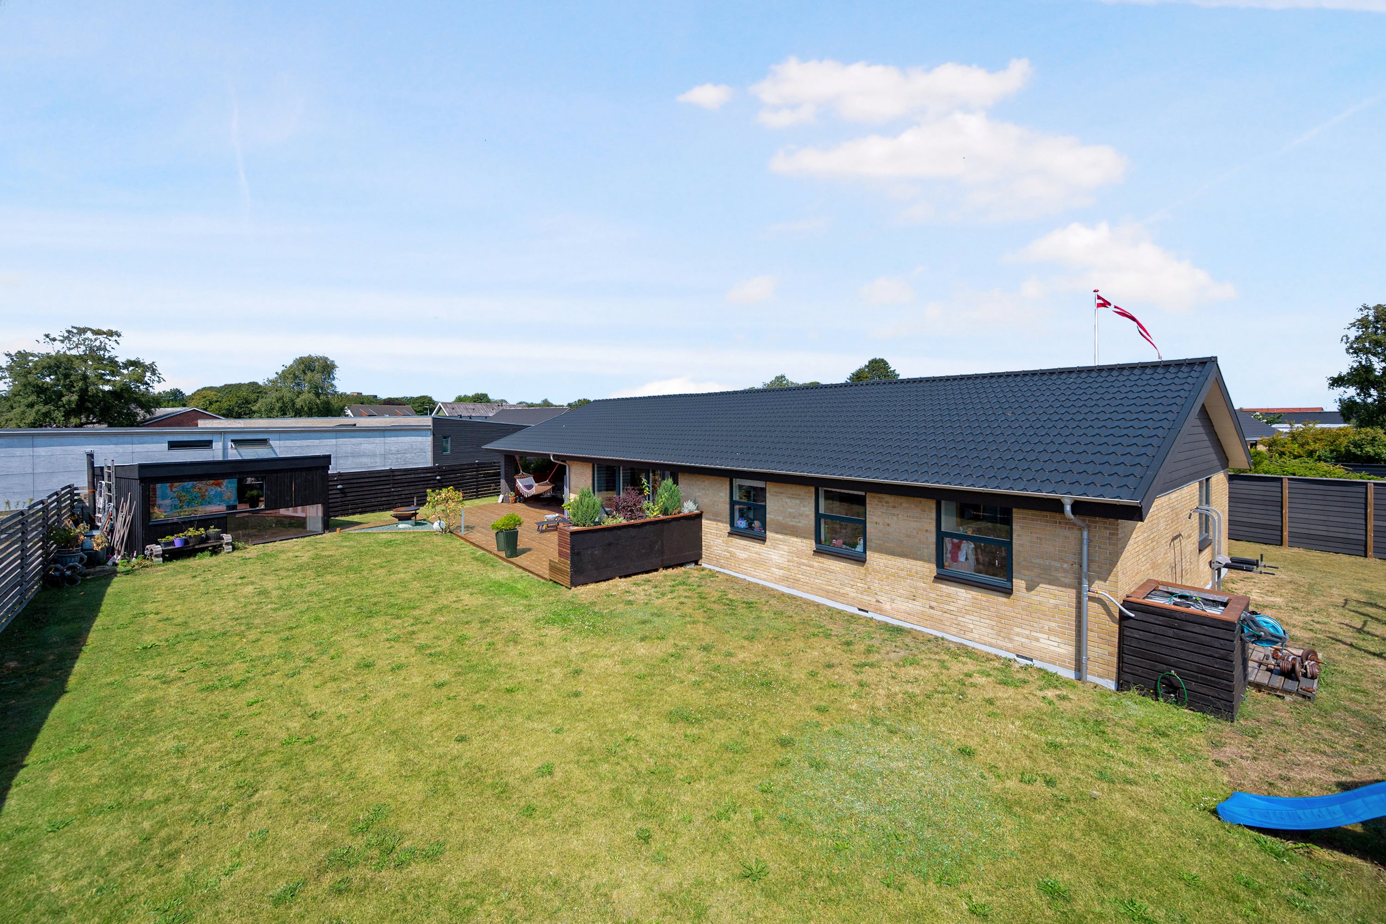
The garden is another highlight of this house: most of it faces south and east, and a large wooden terrace can set the scene for many good times. On the terrace there is a covered area of 31 sq m facing south-west, where you can retreat when the dew falls, so a cosy evening doesn’t have to end because of it. The garden also has an outbuilding set up as a greenhouse/creative room, where you could easily create the perfect hobby room.
On the north side of the house there is a neat front garden and a large driveway with access to the garage. Outdoor spotlights have been fitted in several places, adding the finishing touch to the façade. Heating is by district heating, and there is fibre broadband.
We look forward to meeting you at a viewing.
Thinking of selling a similar home?
It starts with a no-obligation chat about your home. Book your local BRIKK agent and move forward with confidence.
Get a free valuation