Anker Heegaardsgade 14, 3300 Frederiksværk
About the property
SOLD!
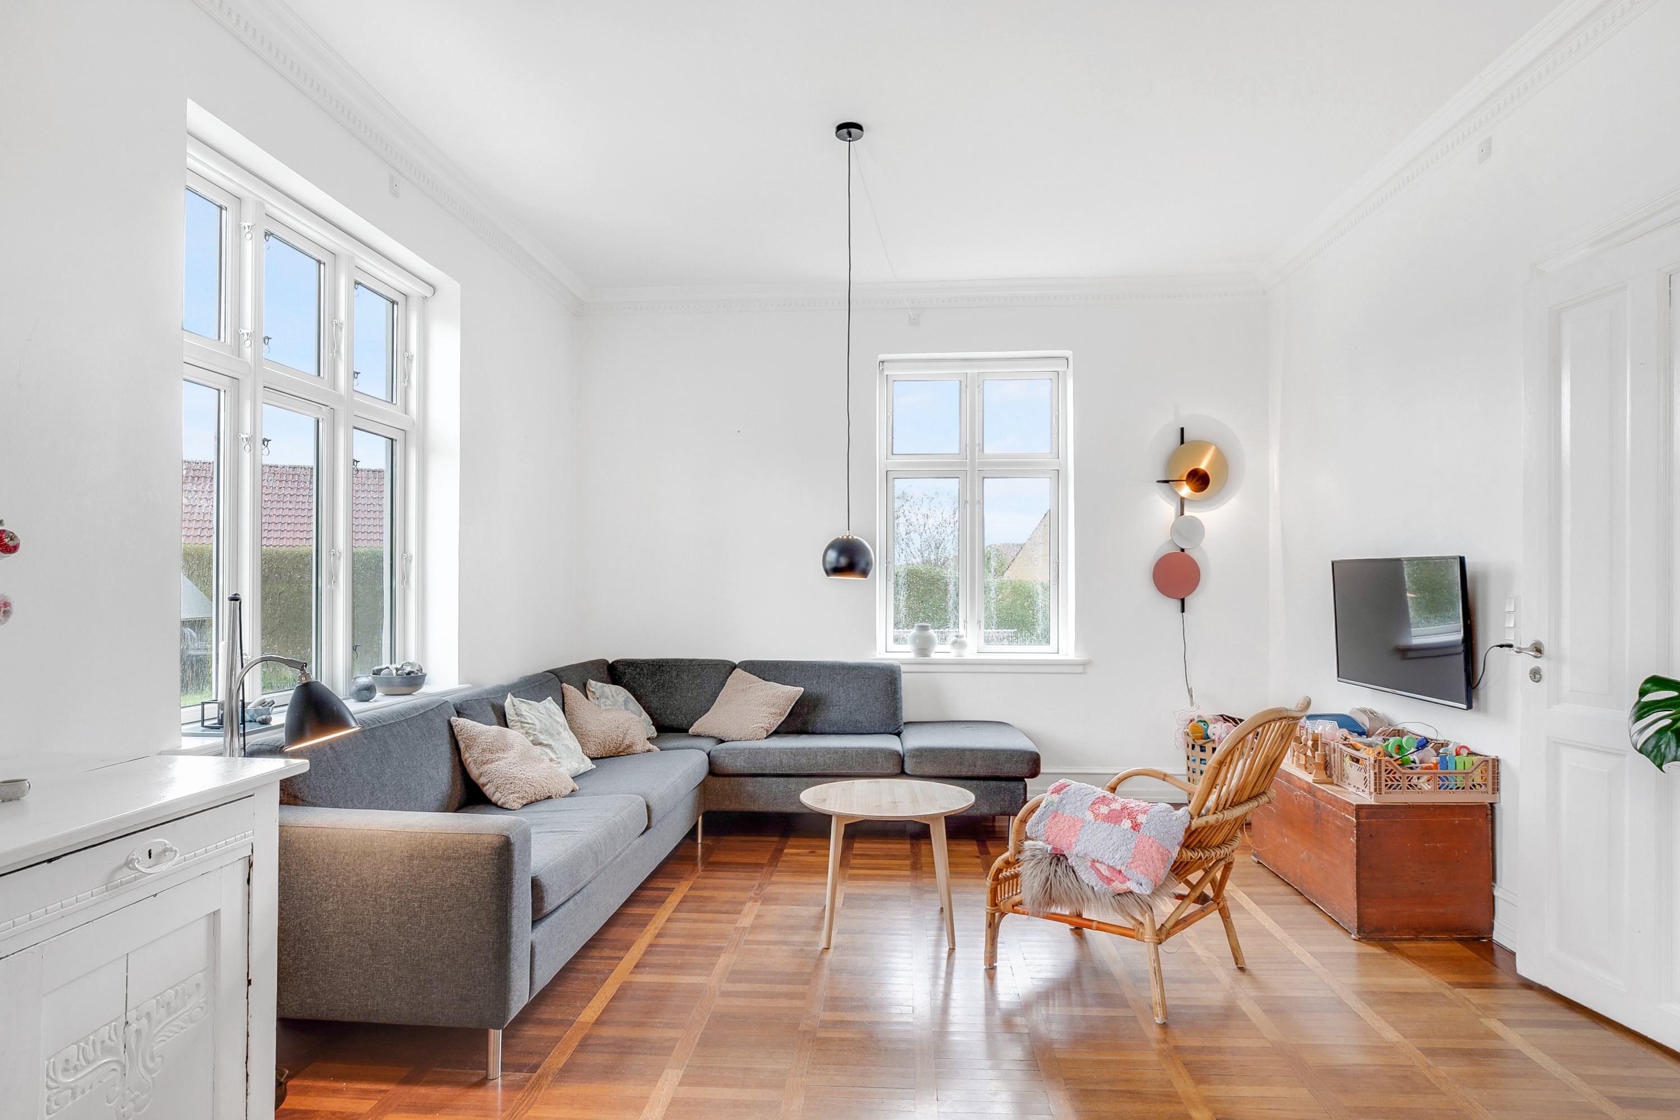
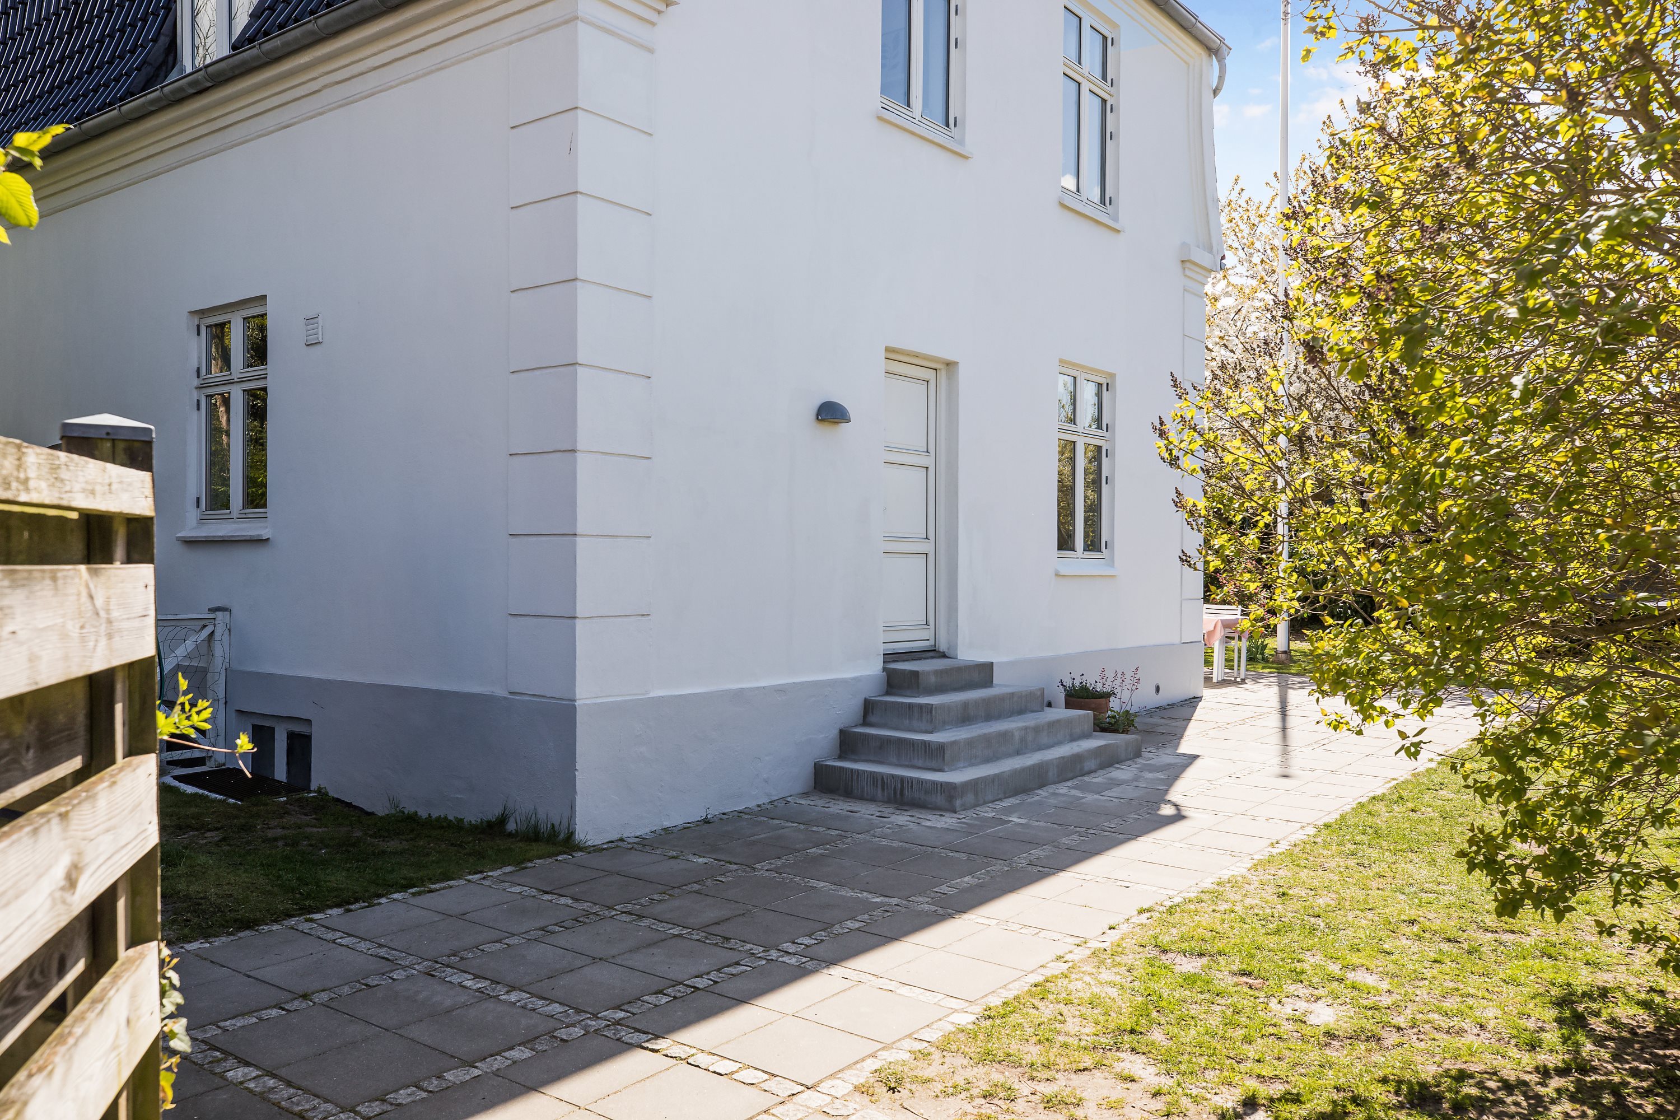
Do you dream of plenty of space, high ceilings, soul and charm? Along with shops, culture and abundant nature close by? Then this beautiful and unique patrician villa is your answer, right in the town centre and close to lovely countryside, shops, the station and a network of paths to the nearest forest, swimming pool, school, childcare and more.
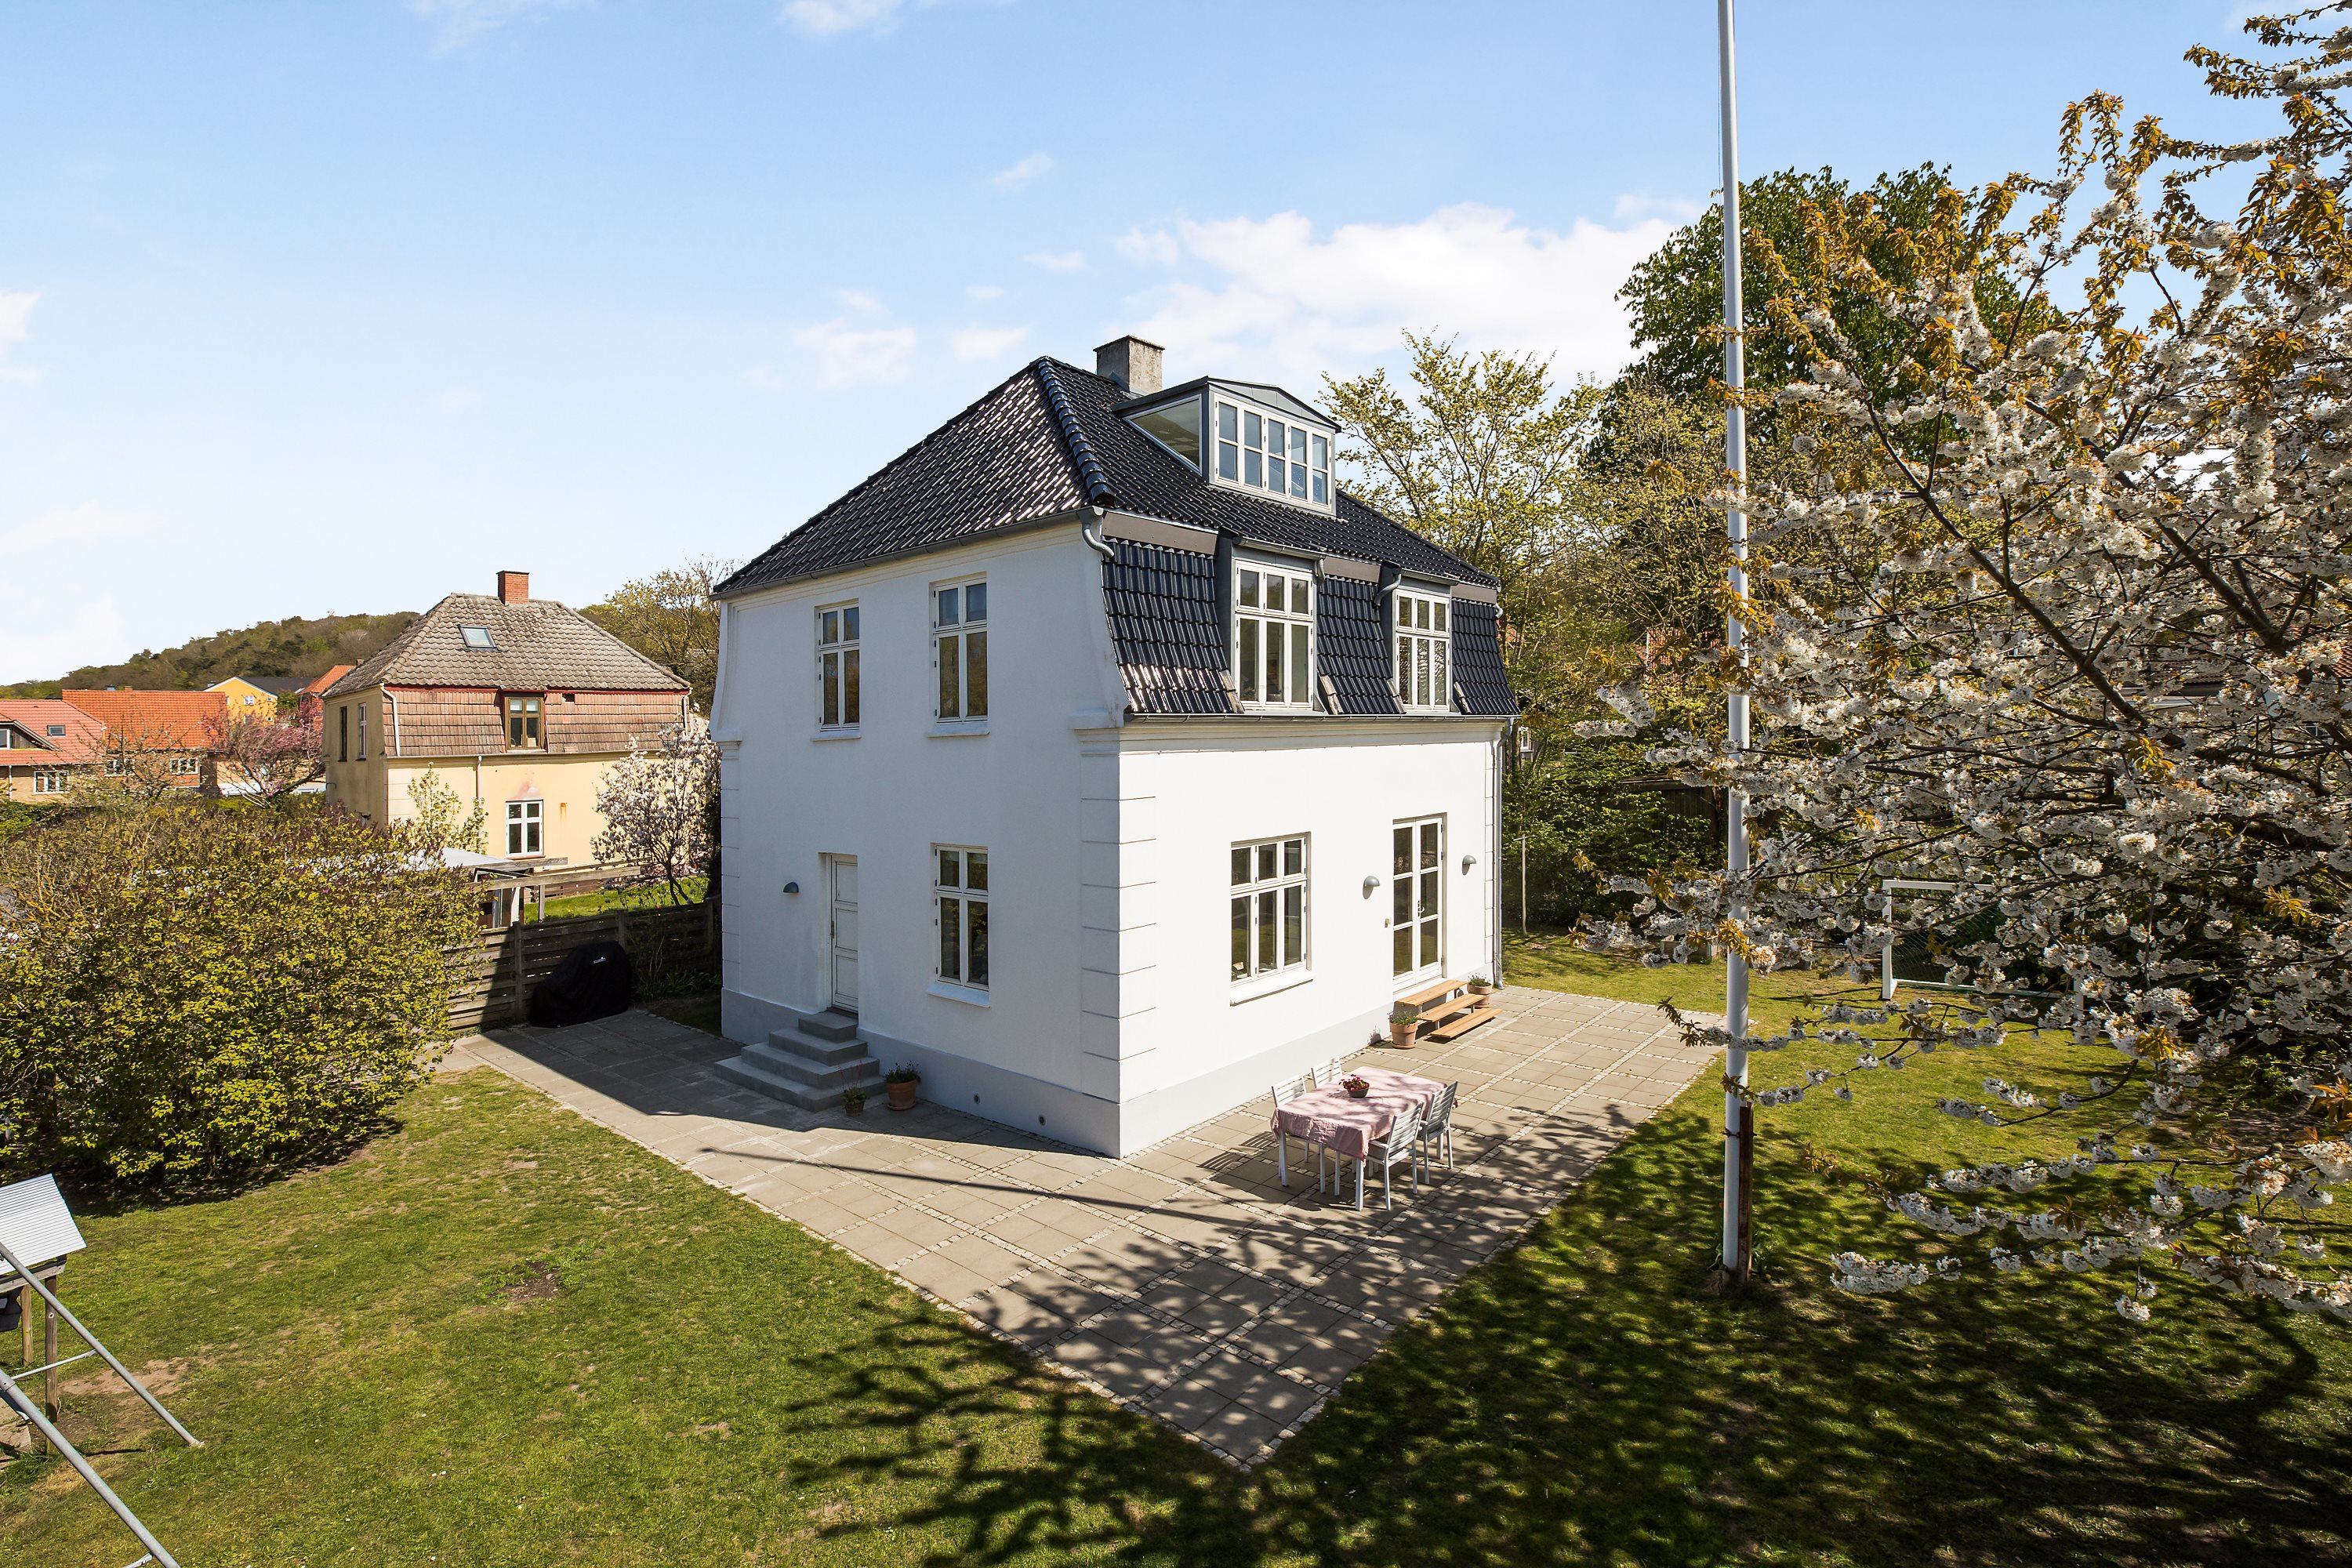
The villa was built in 1917 as one of the staff residences for Gjethuset, the old foundry. Gjethuset is now home to a concert and cultural venue and is within walking distance of the villa.
The villa is set back from a small, quiet road and, with its 214 square metres of floor space (179 m² + 35 m² basement), is ideal for a family who enjoys plenty of space and high ceilings! The villa is close to the town’s charming canal area and pedestrian street, as well as the marina with a fishmonger, playground and harbour bath, among other things. It is 6 km to the fantastic bathing beaches and dunes at Liseleje. In the local area you will find mountain bike trails, open farms, and Lynæs with countless water sports, cosy restaurants, a marina, a sea bath, a sauna and much more.
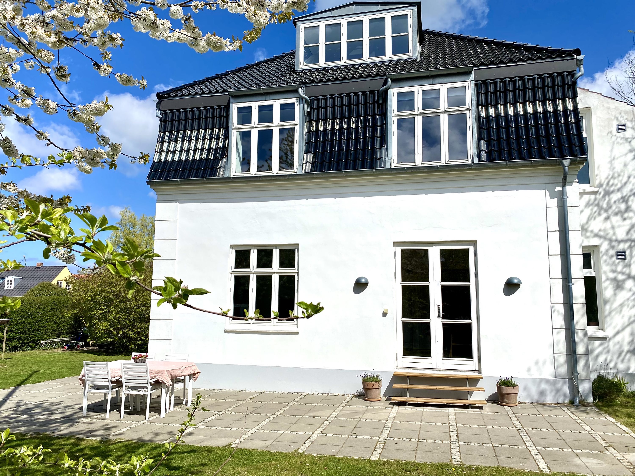
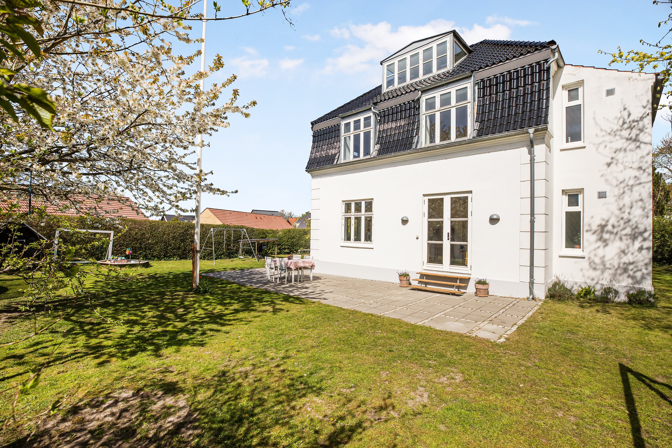
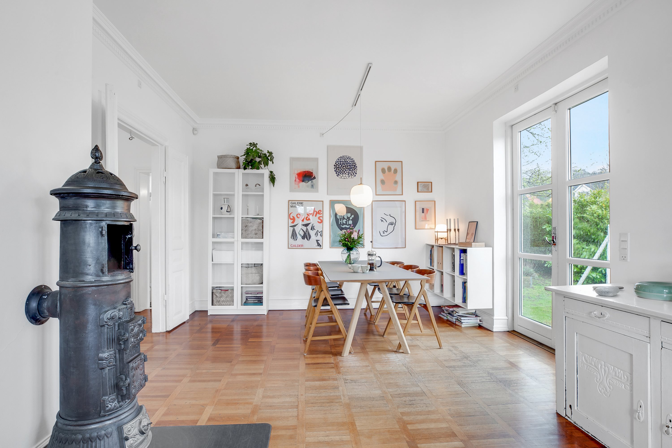
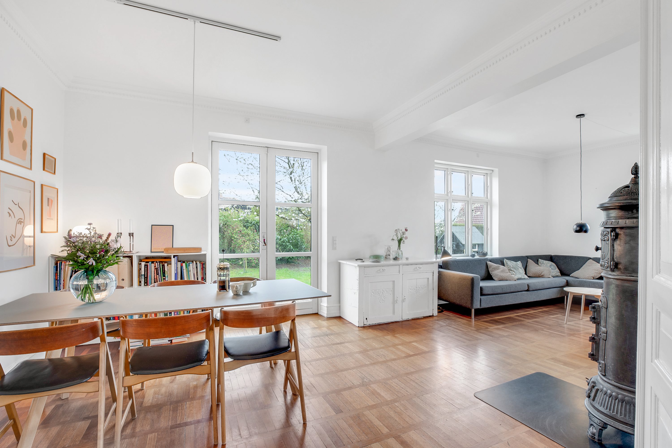
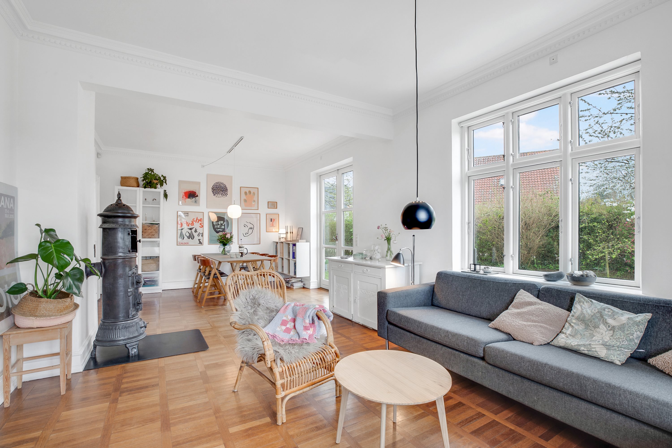
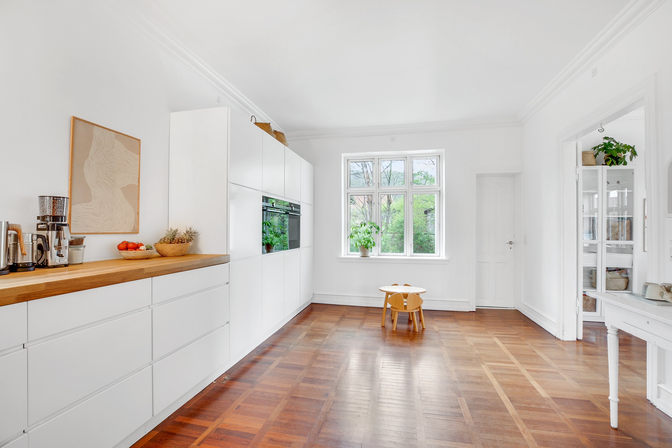
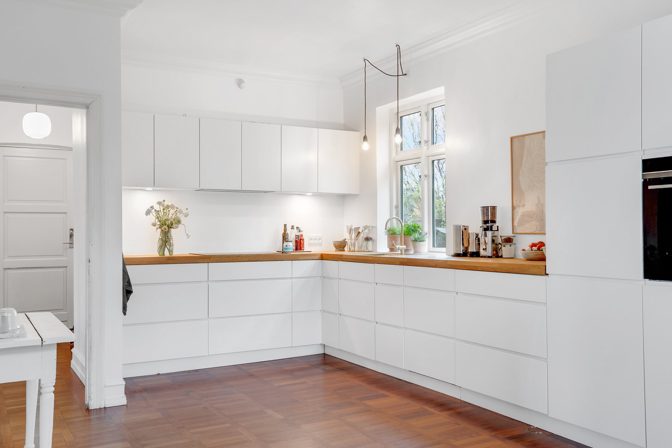
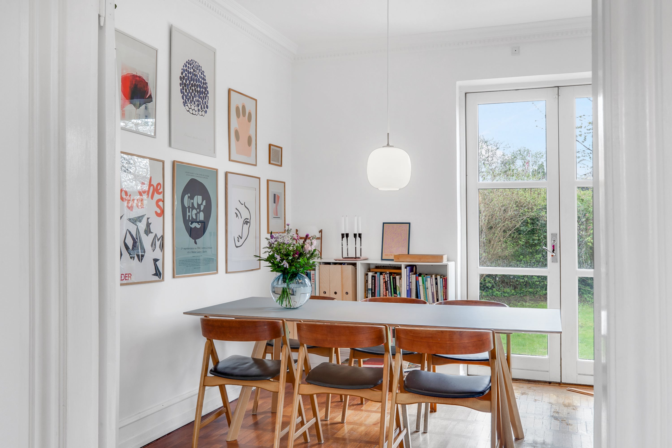
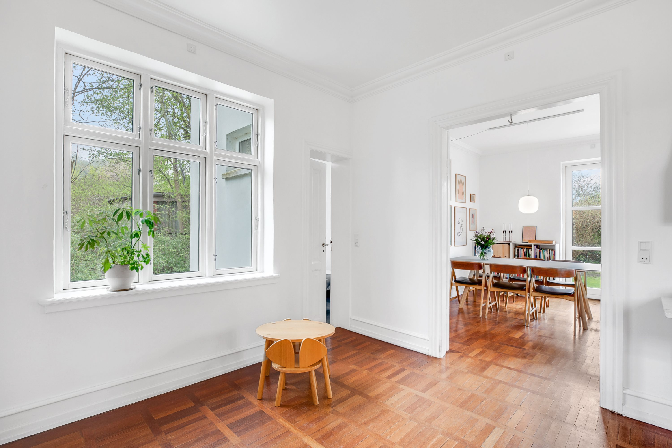
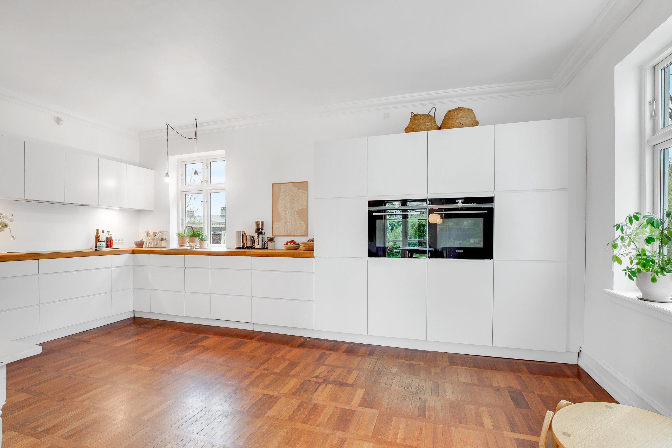
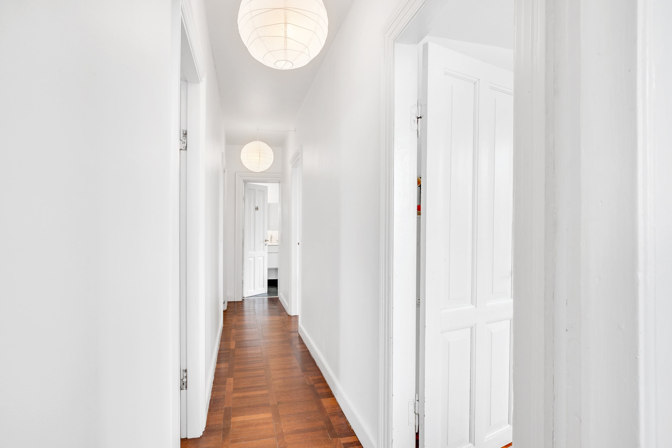
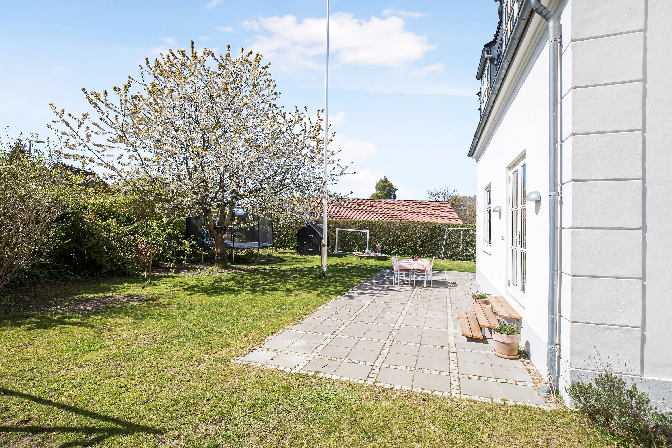
The villa is well positioned on the plot and surrounded by a lovely garden with fruit trees. Thanks to tall planting, you can enjoy complete privacy on the newly laid south-west-facing terrace area, which promises many sunny hours and cosy barbecue evenings with family and good friends. The garden is easy to maintain, with room for games and play. In the villa you get 179 good square metres plus a basement: a ground floor with kitchen, living room and bathroom. A first floor with three rooms and a bathroom. A second floor with views, plus a basement. This rarely available villa makes excellent use of its space, with plenty of light and fine details. There is stucco, panelled doors, solid merbau floors and underfloor heating. The villa is heated by district heating.
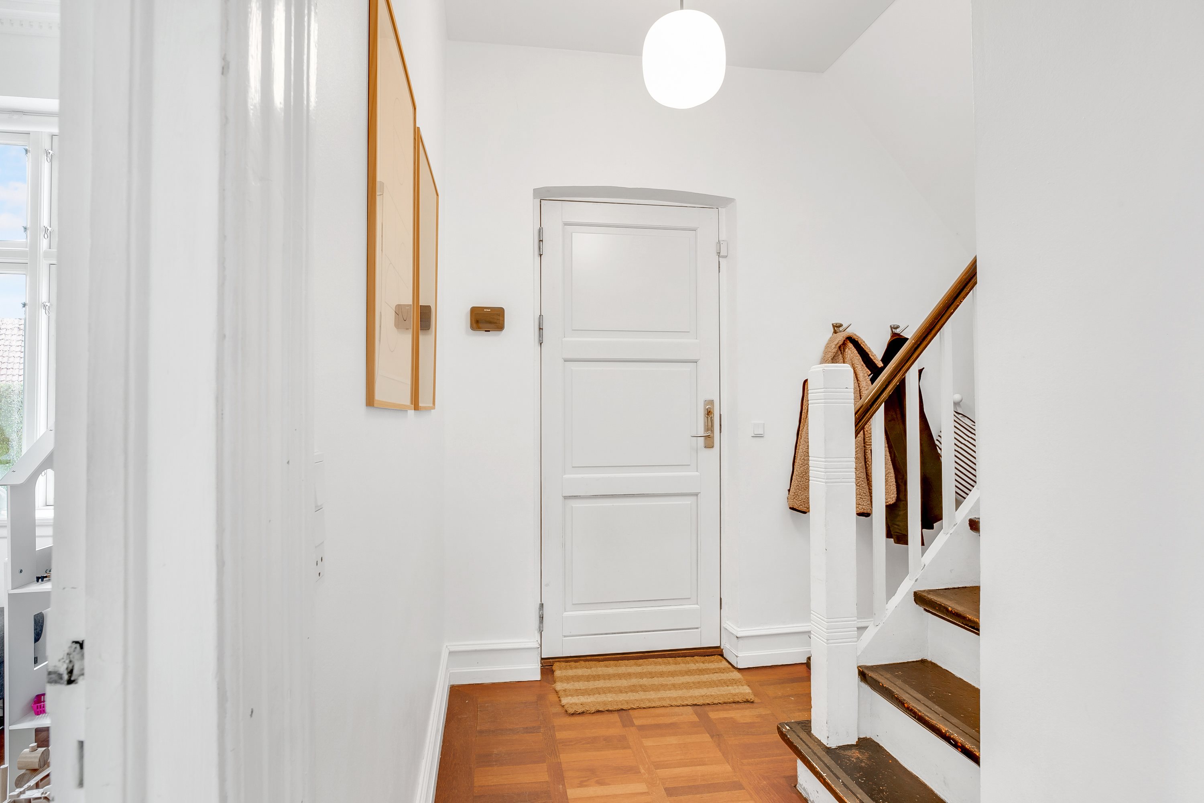
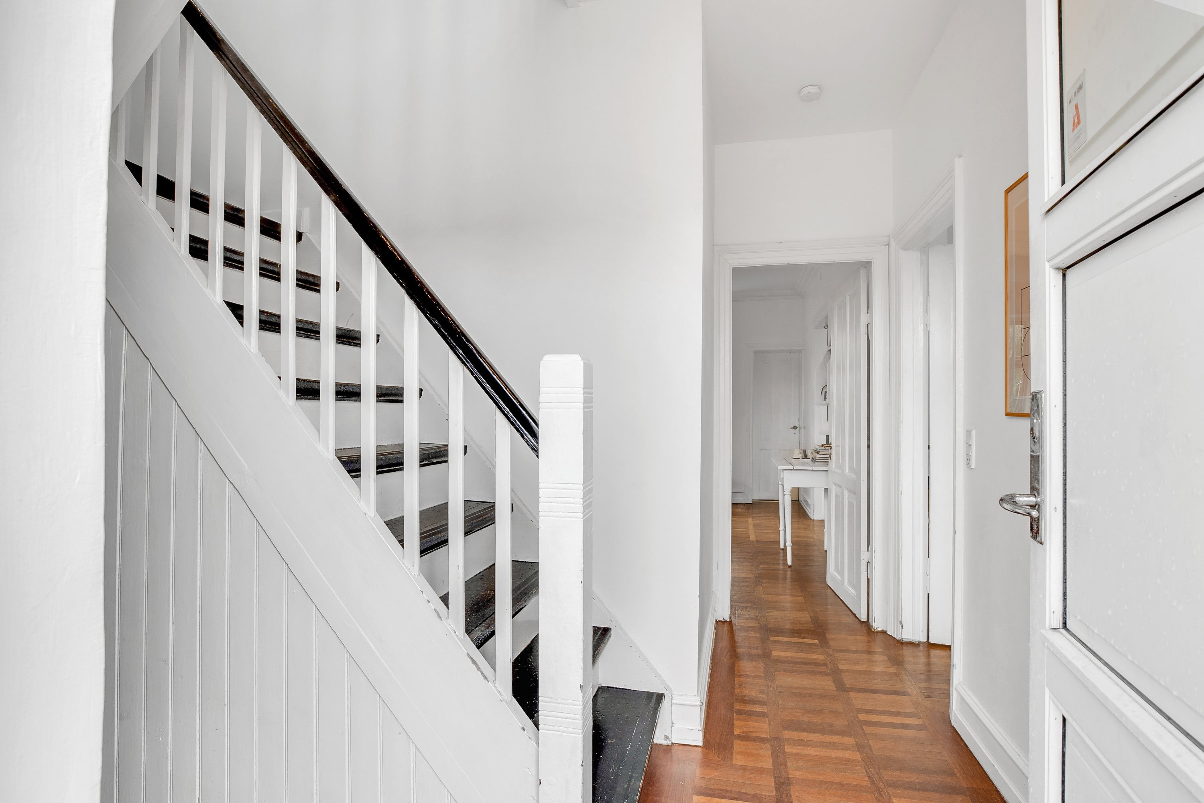
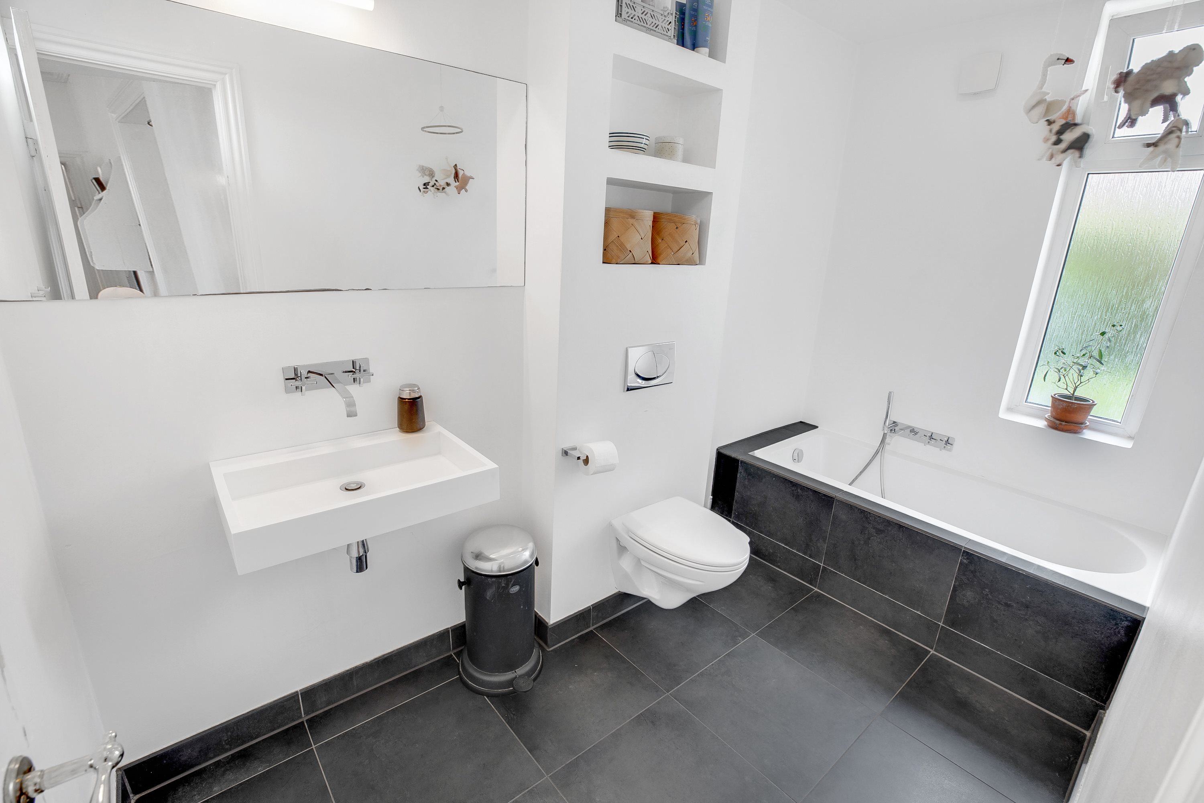
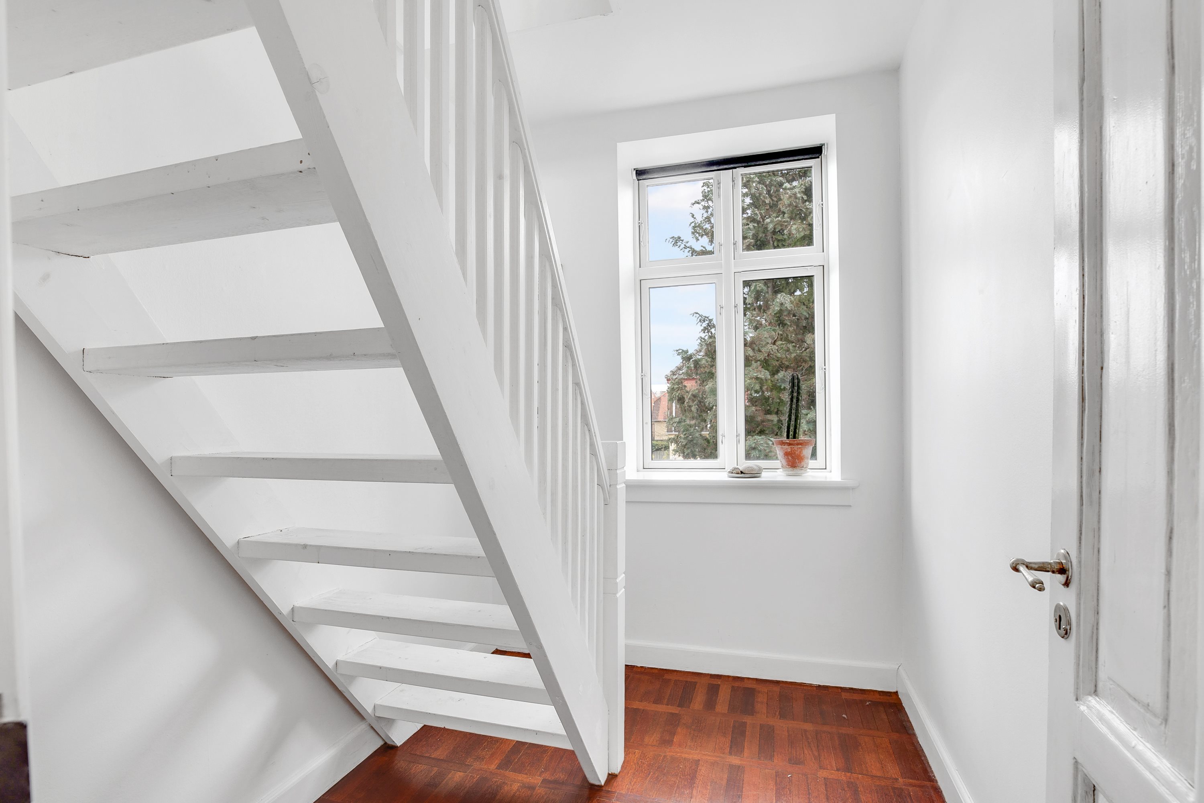
The home comprises: on the ground floor, an entrance hall with a beautiful old staircase to the 1st floor and a newer bathroom with a sunken bath and large tiles. Double doors to a large living room with an Anker Heegaard wood-burning stove made for the house, and access to the large terrace.
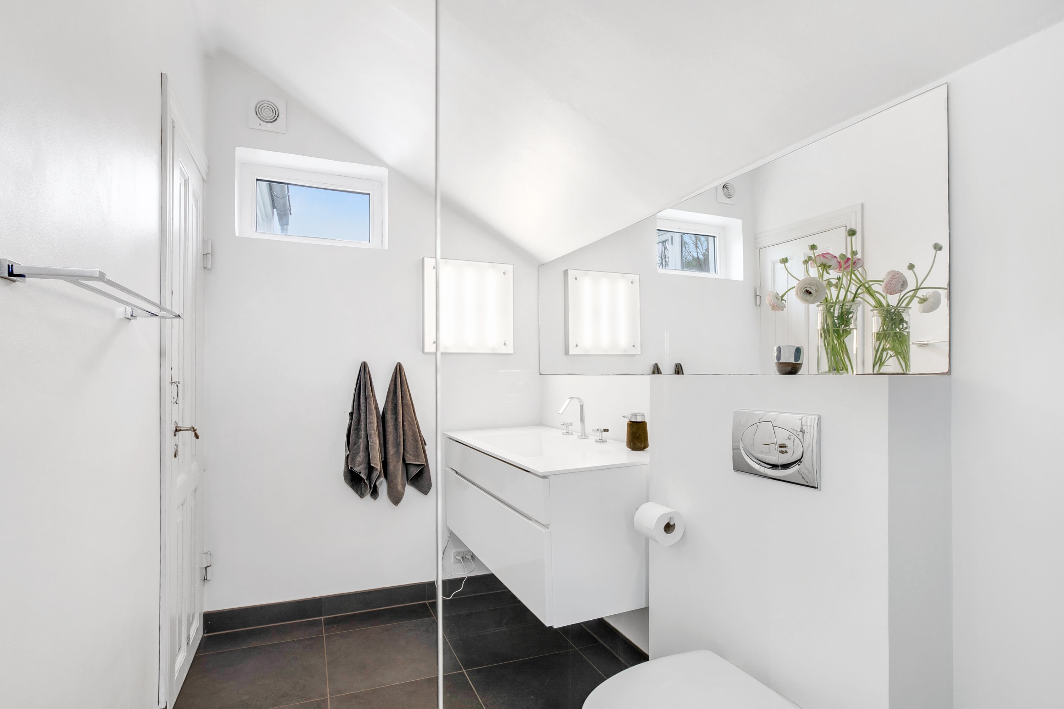
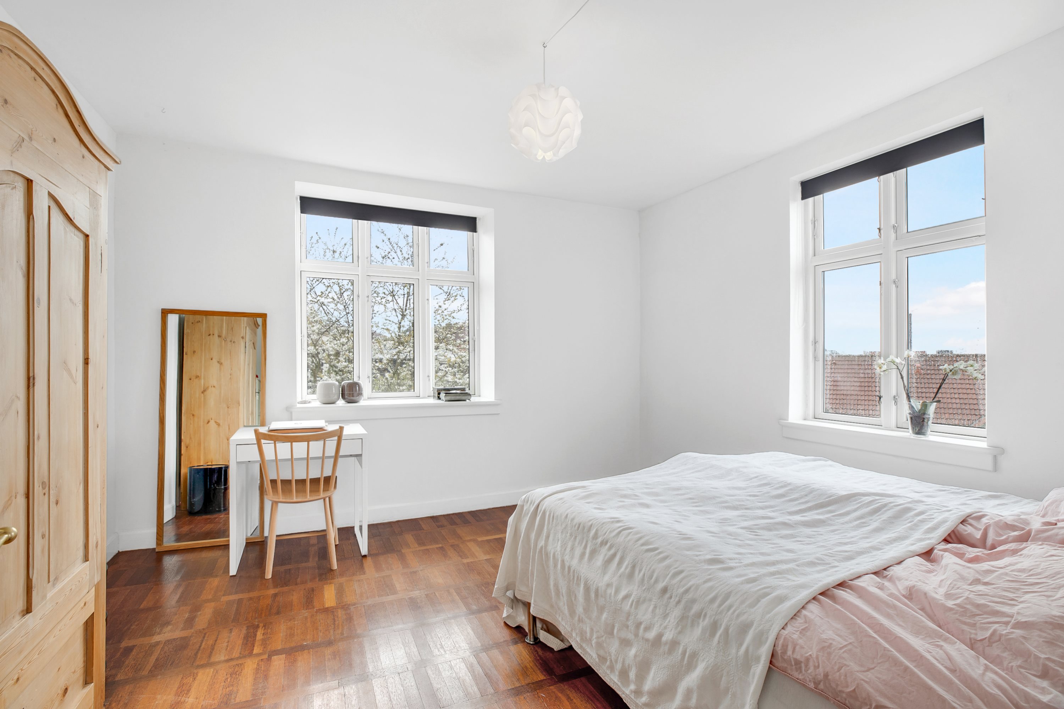
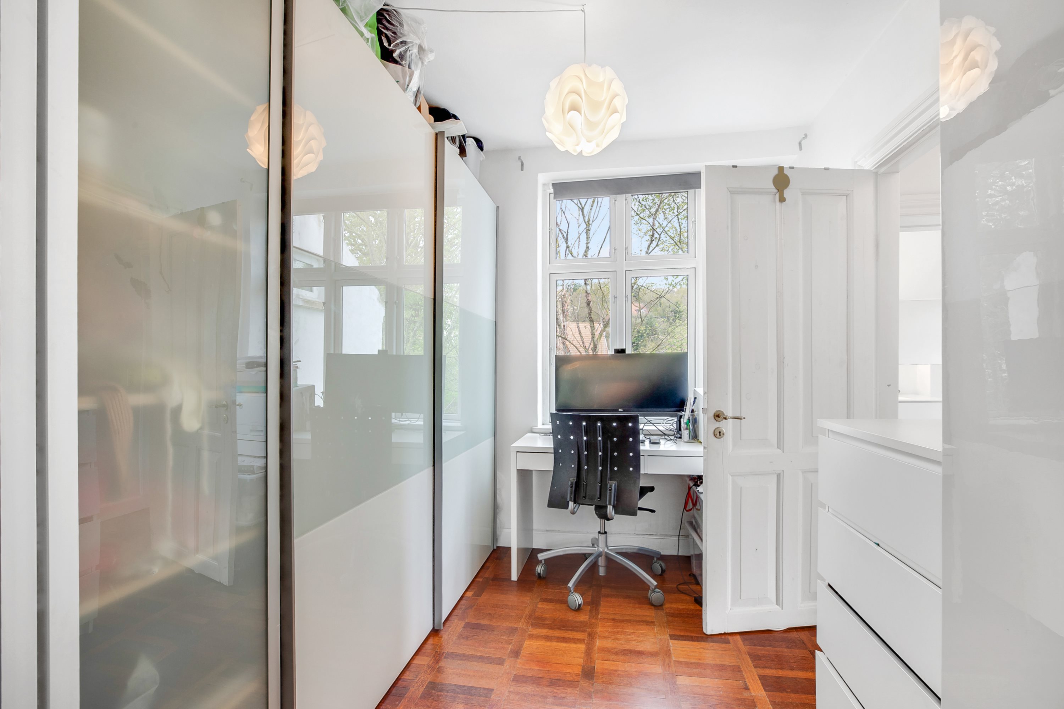
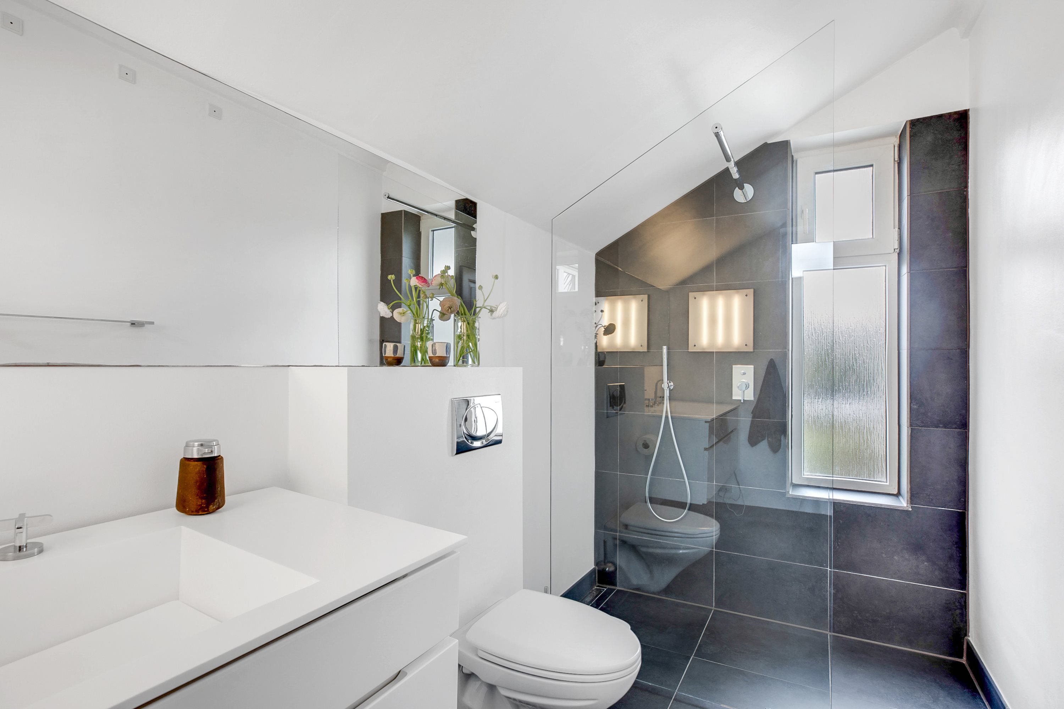
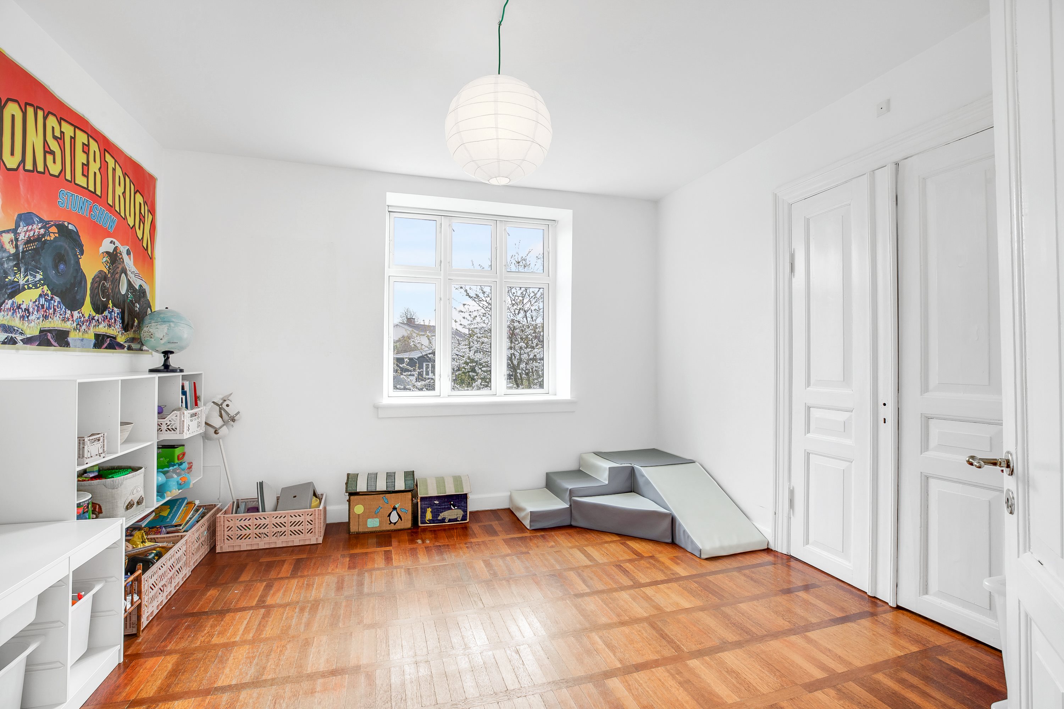
The 1st floor comprises: landing, 3 bright, large rooms. Bathroom with stylish materials and details,
shower and glass screen.
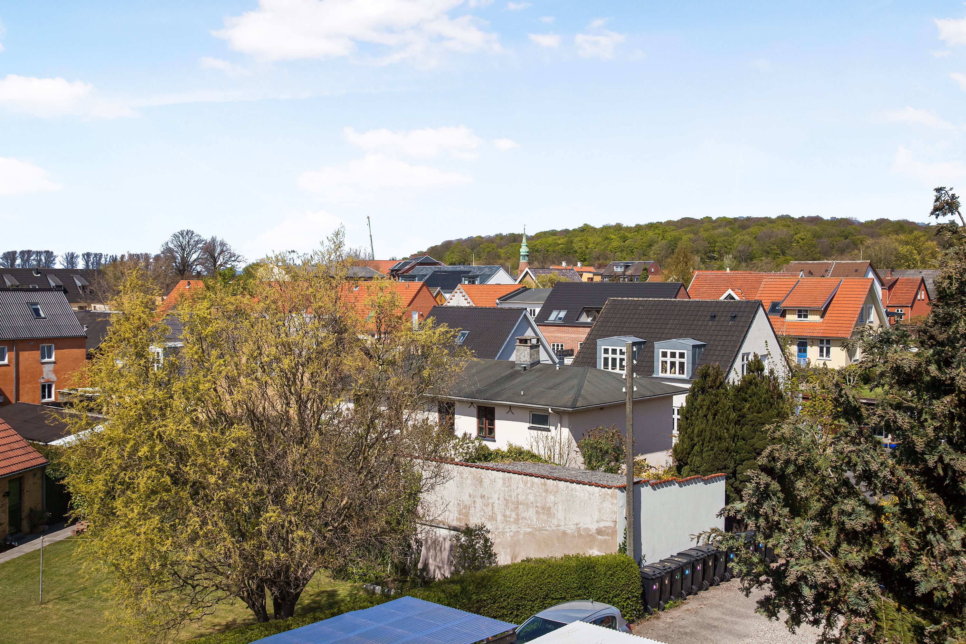
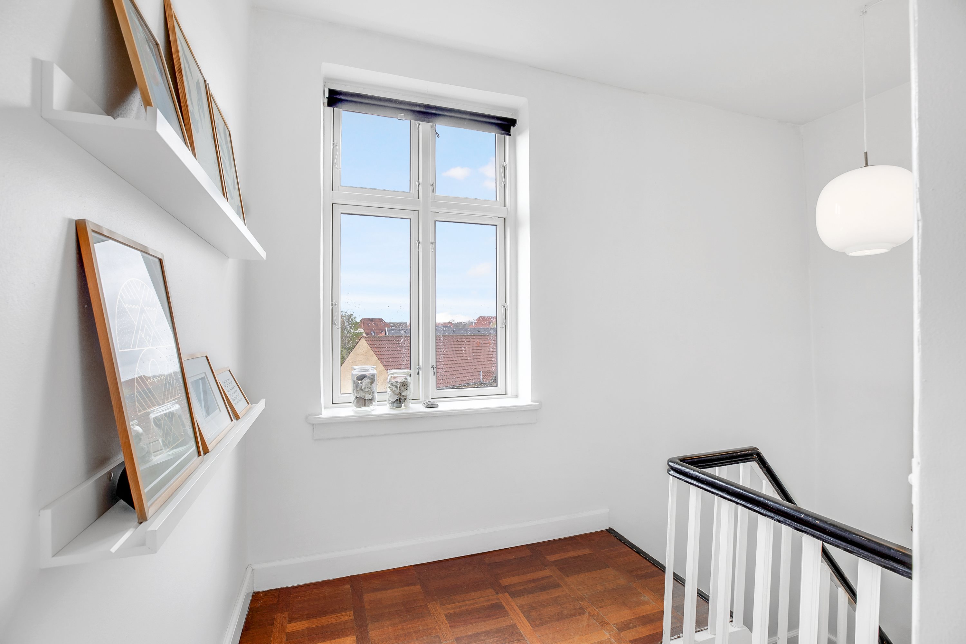
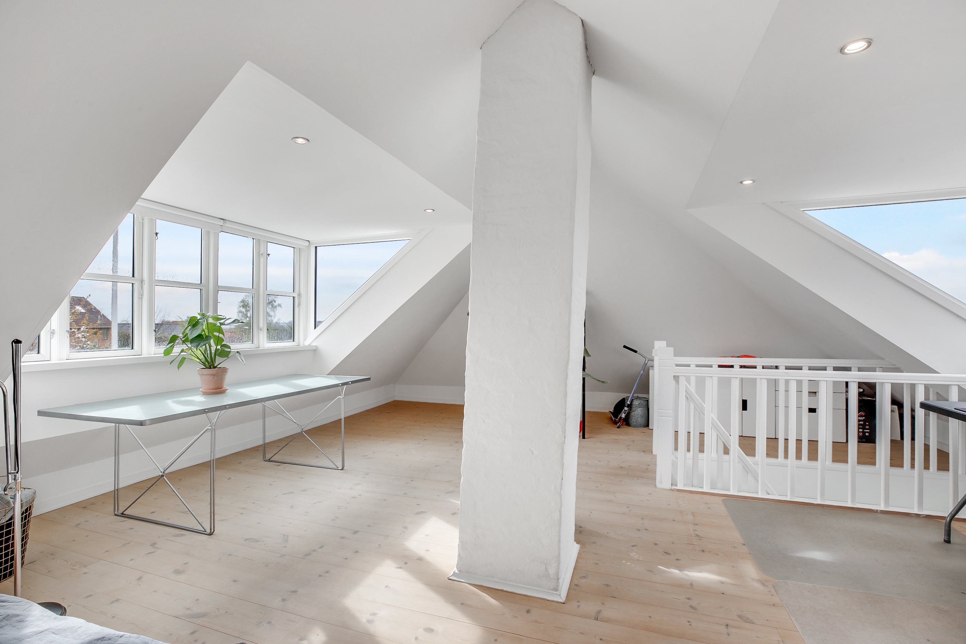
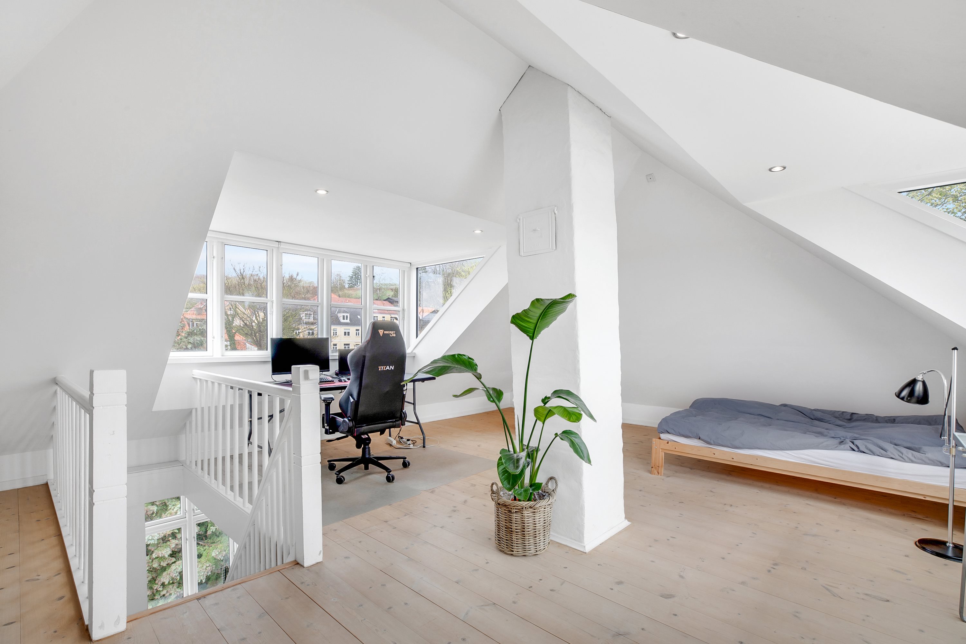
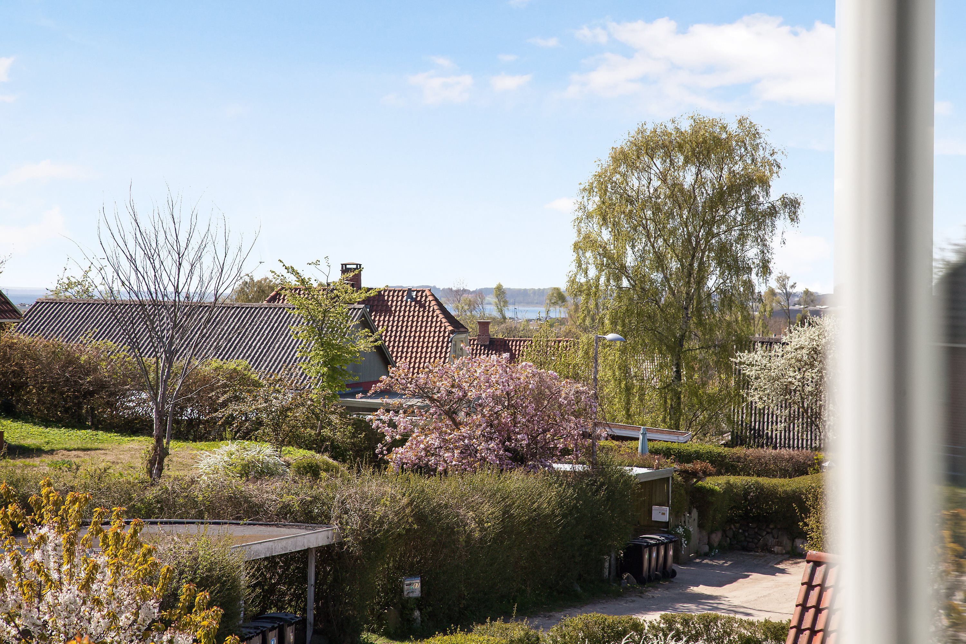
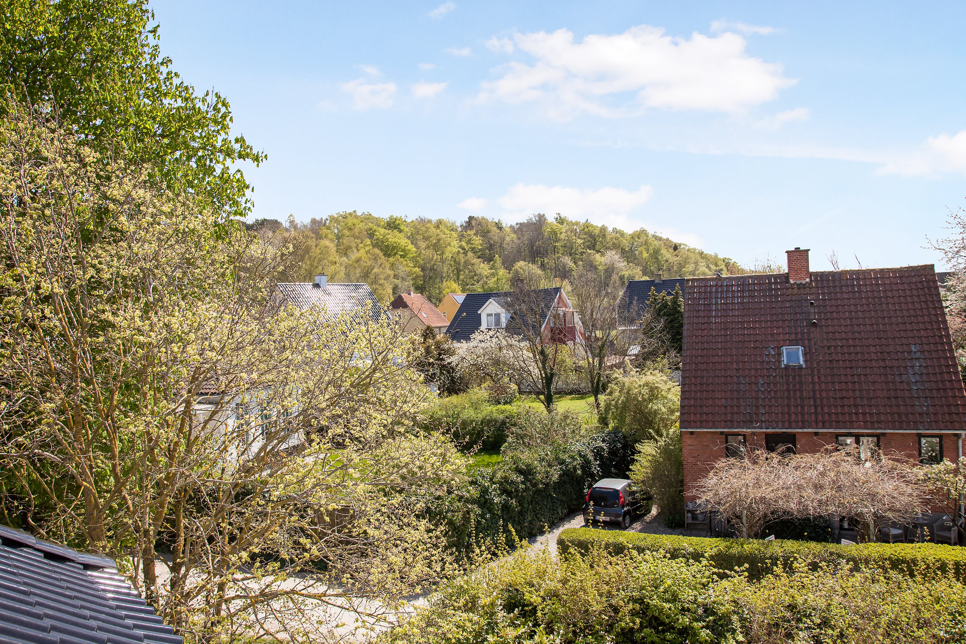
The 2nd floor can be set up as a double study, a teenager’s room or a master bedroom with fantastic views over the town’s rooftops and a glimpse of the water and the marina.
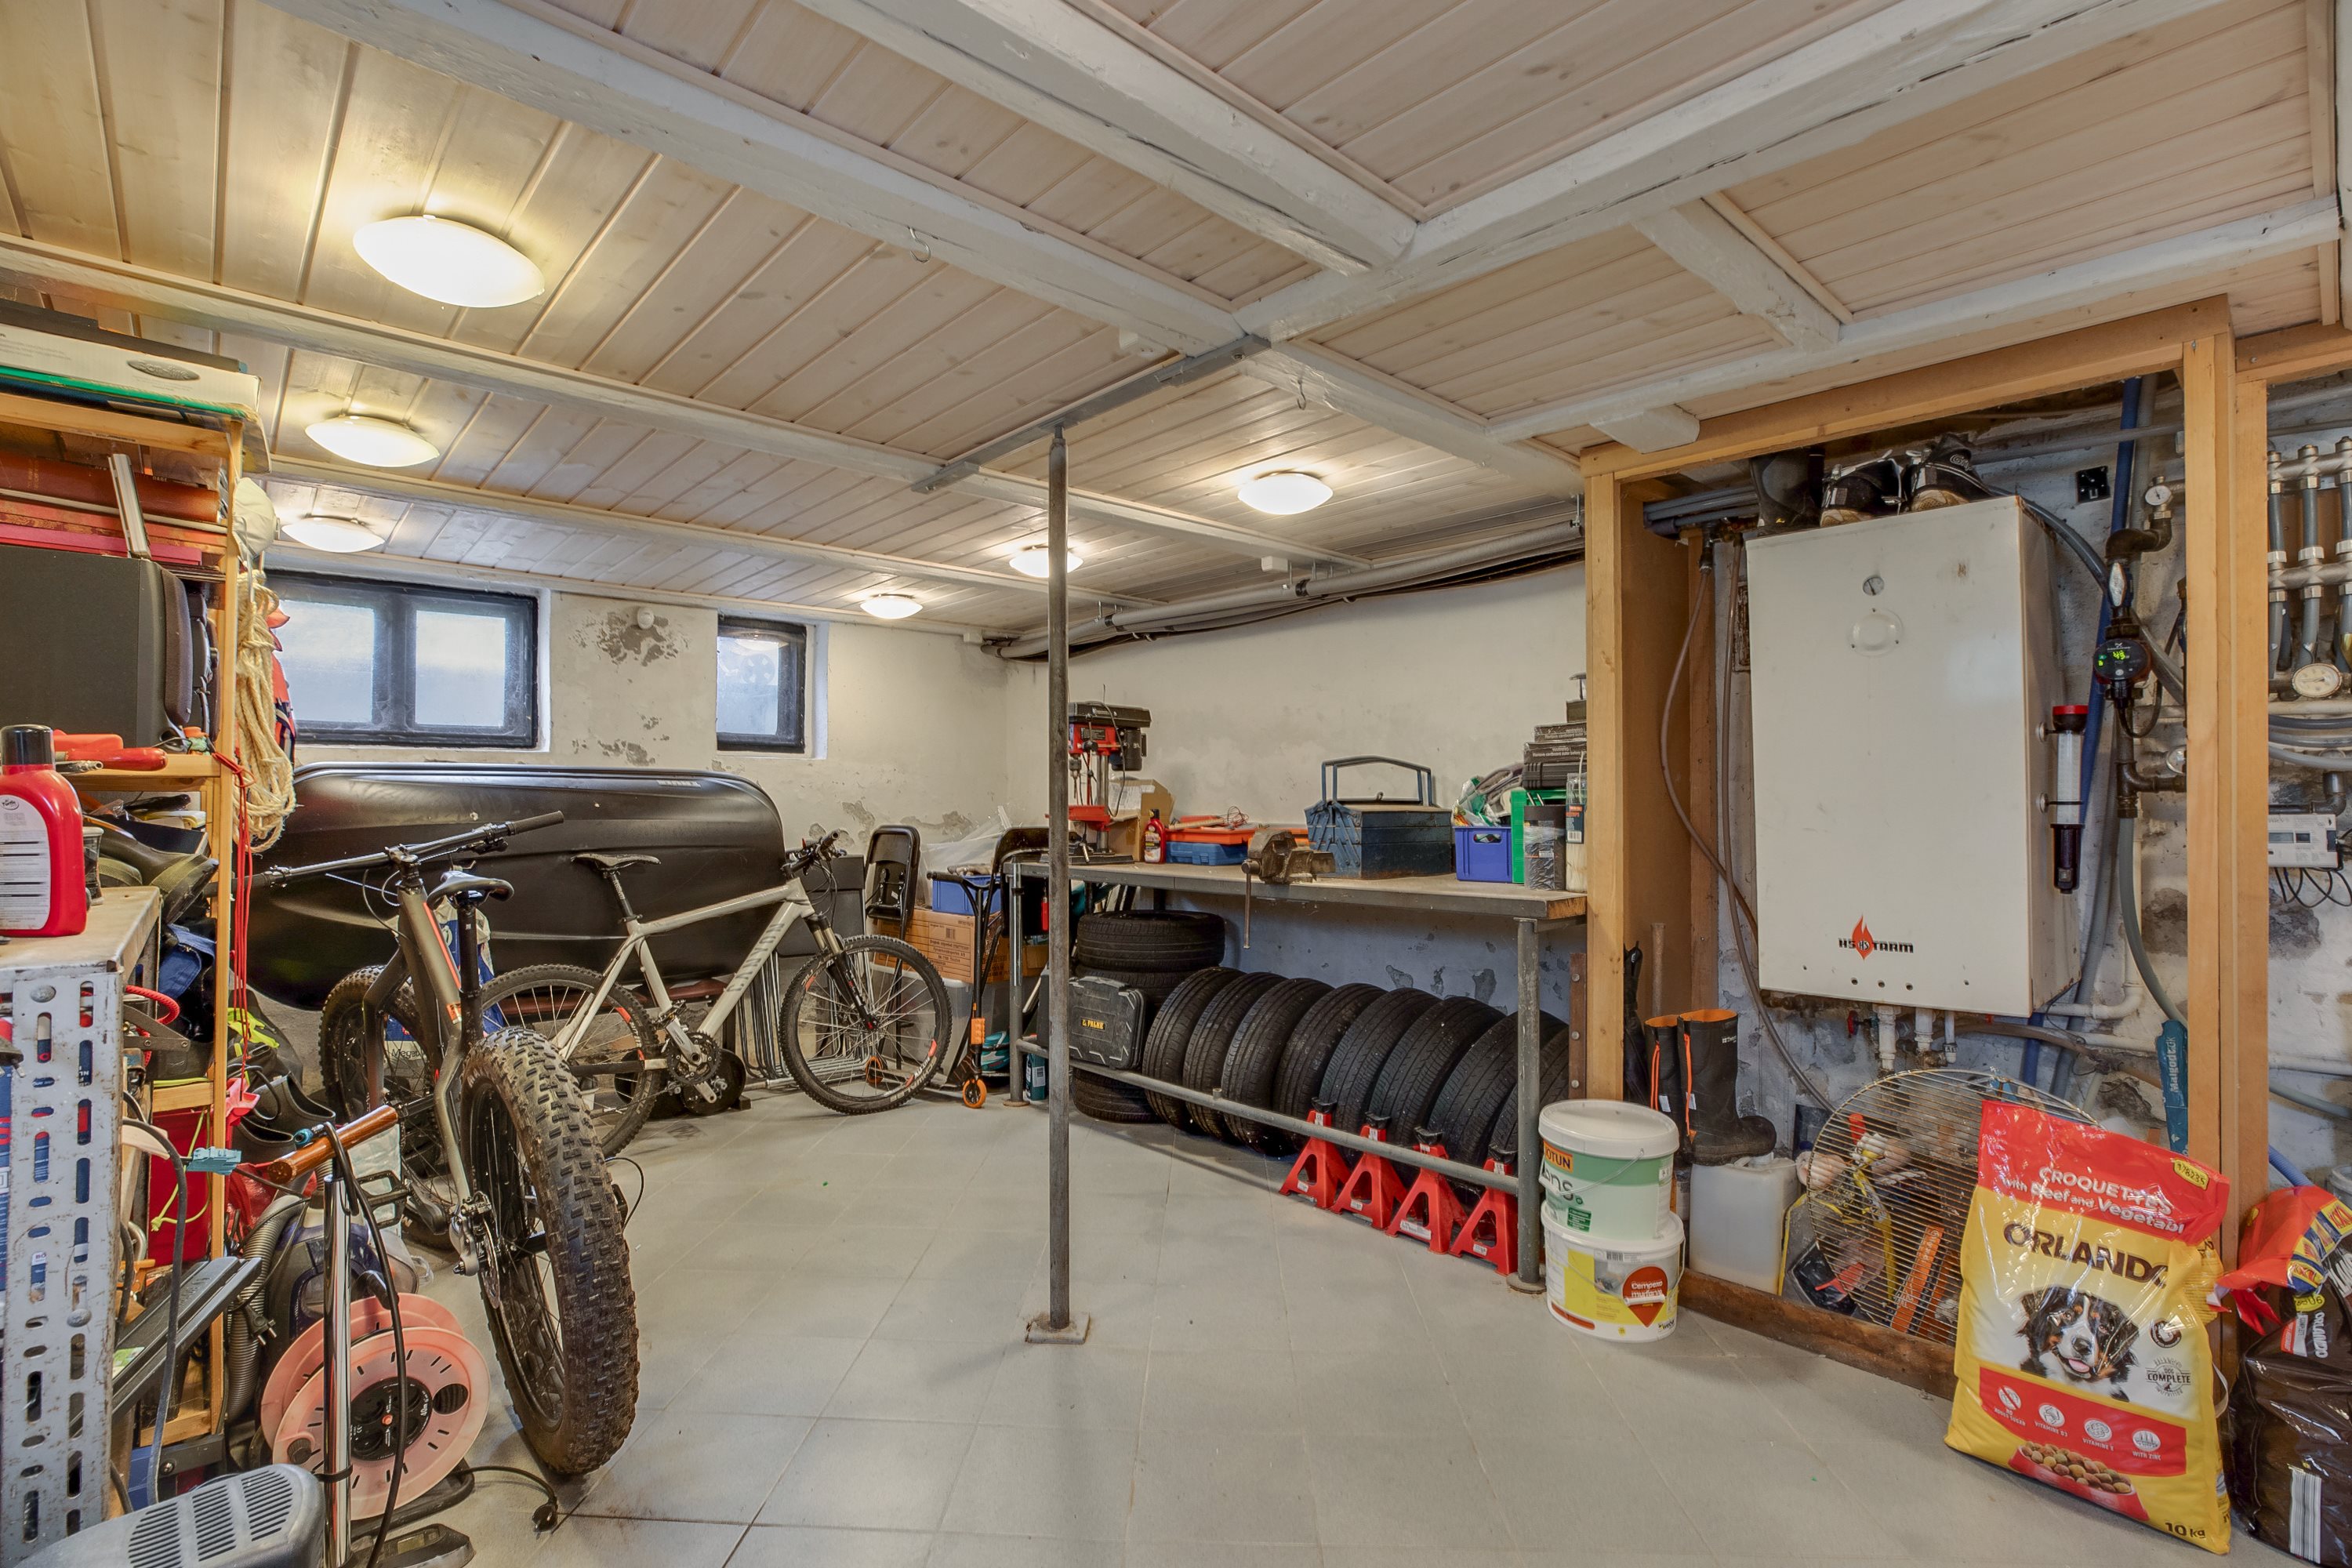
Basement with a tiled floor, space for a washing machine, tumble dryer, freezer and, for example, a hobby room or similar.
A unique house that simply must be seen.
You are welcome to come to a viewing.
Thinking of selling a similar home?
It starts with a no-obligation chat about your home. Book your local BRIKK agent and move forward with confidence.
Get a free valuation