Åkjærsvej 7, 6000 Kolding
About the property
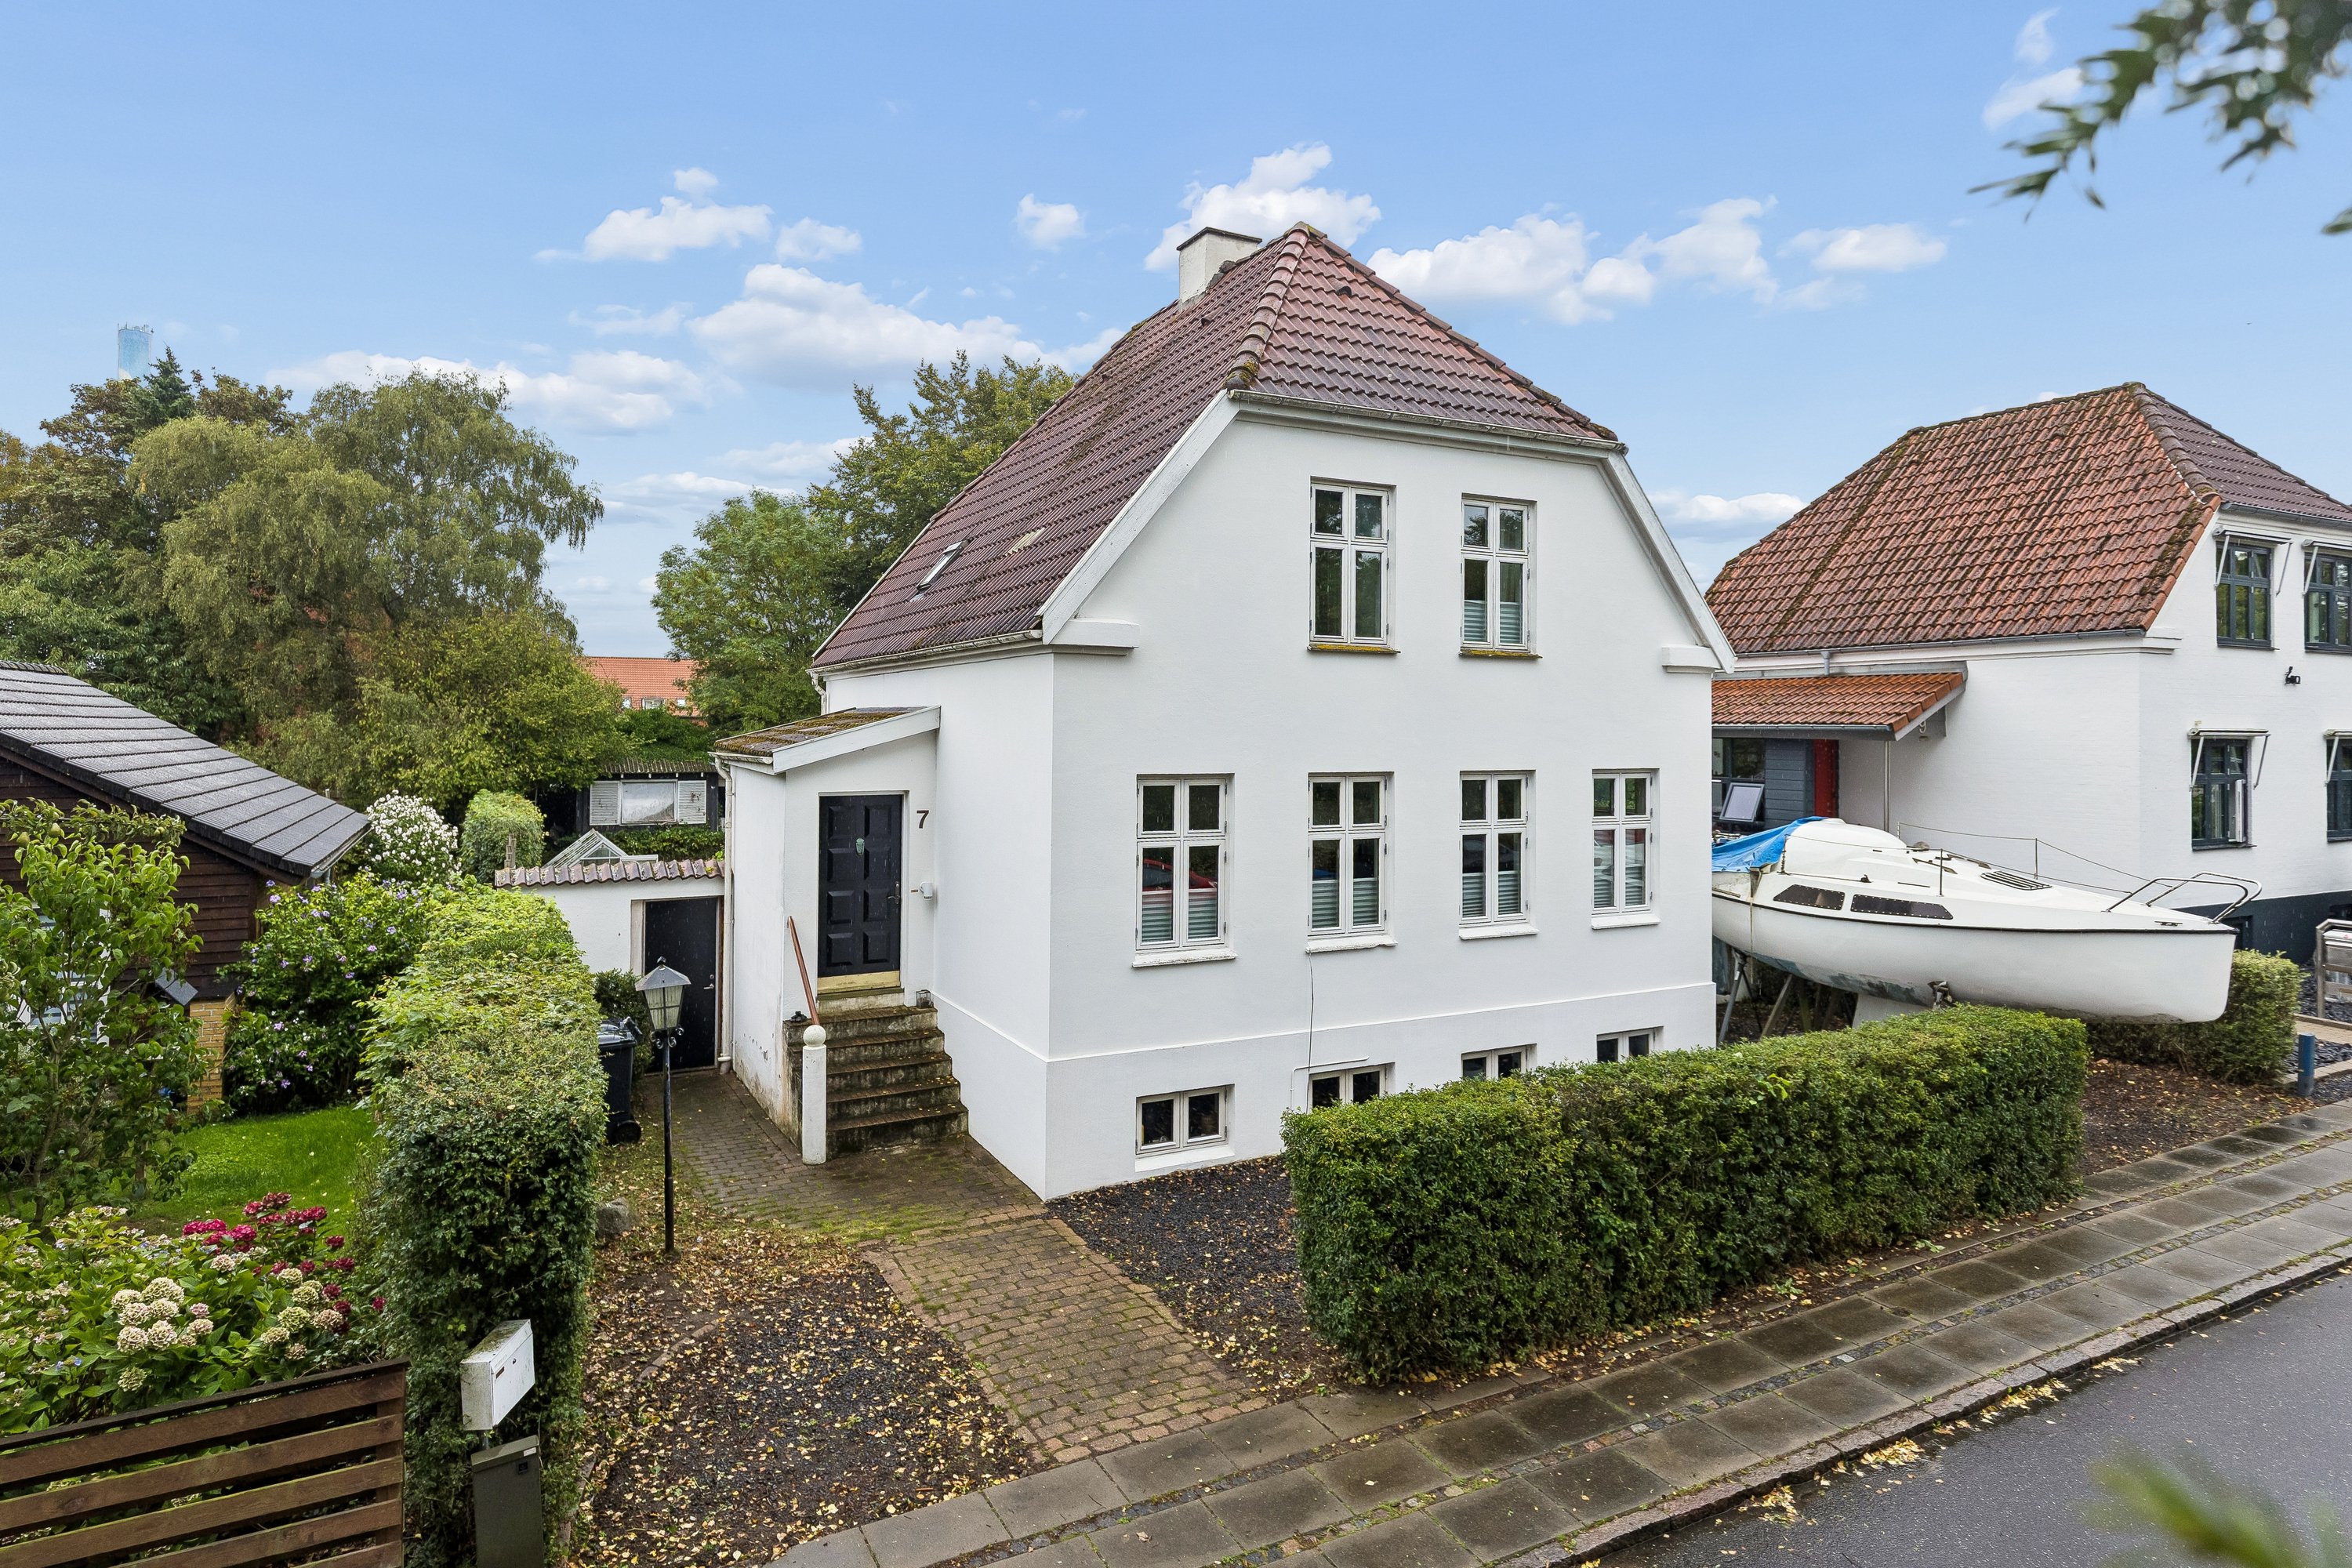
CHARMING MASTER BUILDER’S VILLA – 195 M² OF FLOOR SPACE
A FULL 195 M² OF FLOOR SPACE + MULTI-PURPOSE ROOM IN THE GARAGE
Are you looking for a home with soul, charm and fine details? Then come with us to Seest, where we are opening the doors to a master builder’s villa that offers all that and more. Although it has energy label F, the seller spends only 14289,25 kr. in total on heating.
First of all, you can look forward to the location, as the house is very central to everything you need, so you can walk to most things and cycle to the rest. Within a radius of 600 metres there are shops, childcare, buses, a sports hall, an upper secondary school (gymnasium) and a school, making everyday life easy to manage. You are also within walking distance of the river valley and its green surroundings, and less than two kilometres from the heart of Kolding, so the historic centre is never far away when city life calls.
At the property you are met by a charming first impression, for in true master builder style the house stands on a high plinth, with traditional cross-paned windows and a fine cornice beneath the half-hipped roof. Behind the classic exterior await three floors – basement, ground floor and first floor – which together give you 186 m² of floor space, and the icing on the cake is a mezzanine on the second floor. The tour takes you through a home where plank floors and French doors, among other things, add to the built-in charm.
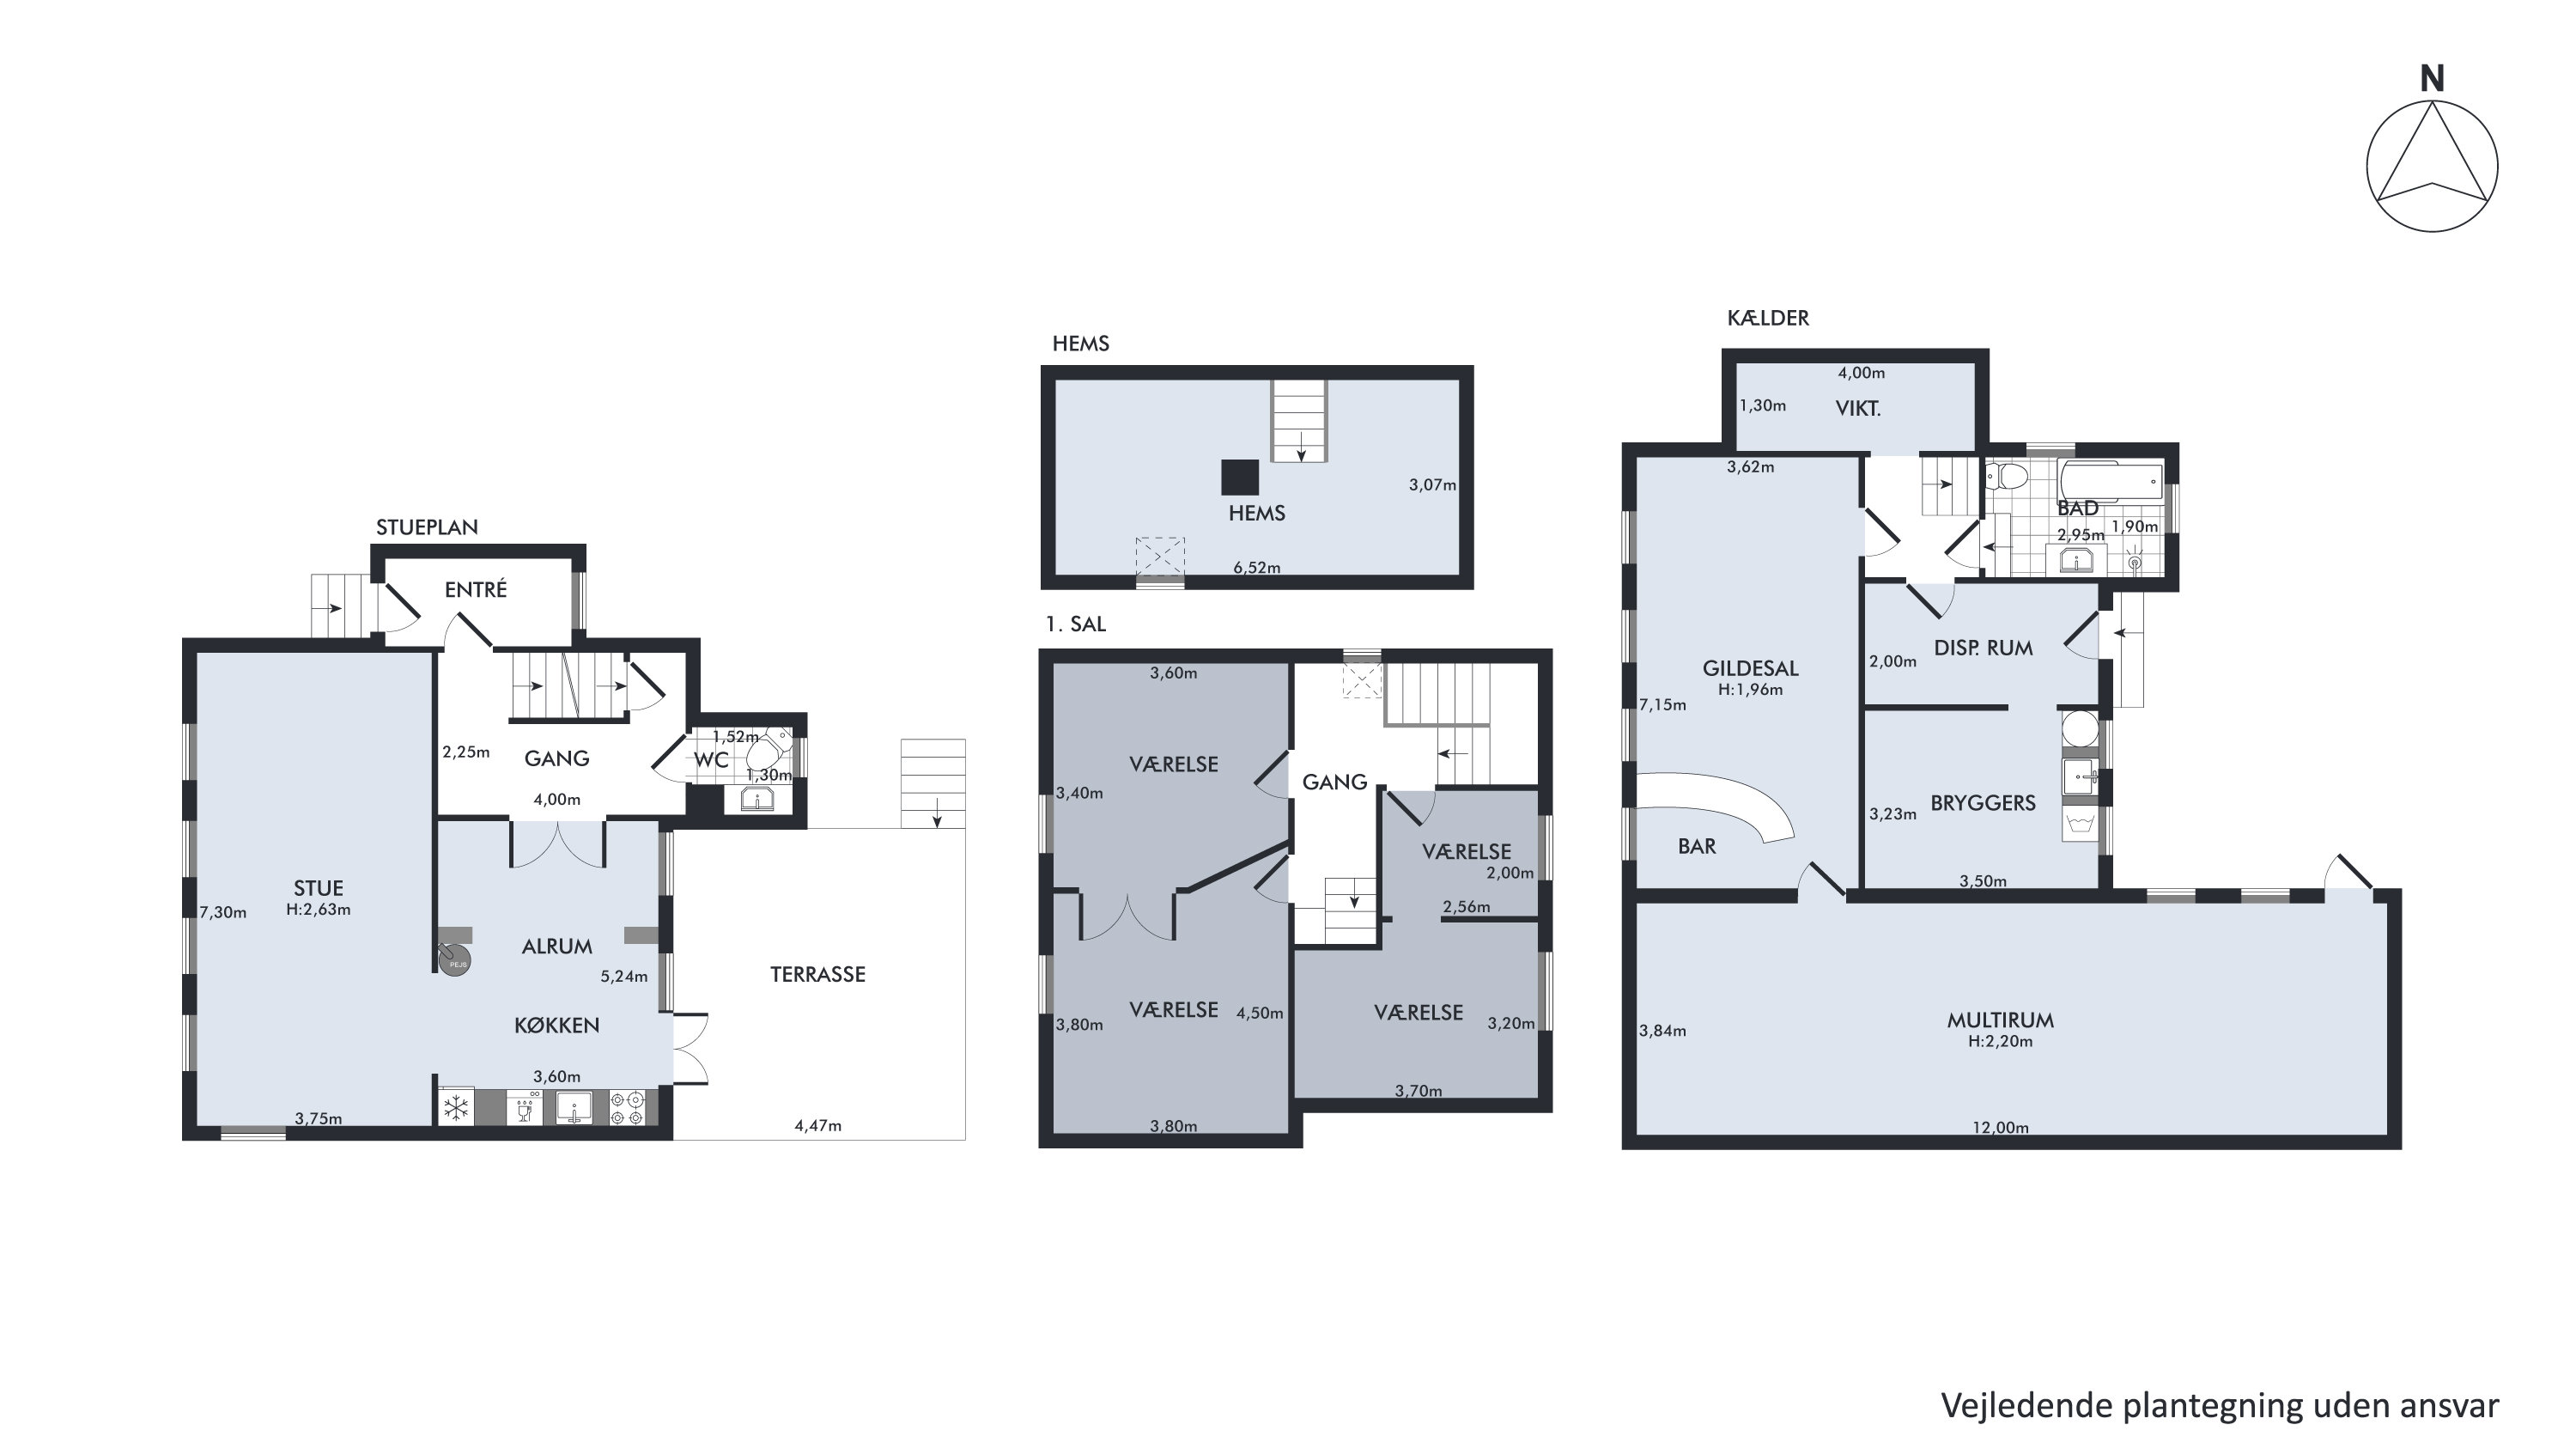
The basement gives you some useful bonus square metres, spread across everything from a pantry to a bathroom, a laundry room, a party room and a large multi-purpose room, so there is plenty of space for hobbies, fun and all the practical things.
The home unfolds across a well-planned layout that neatly separates time together from privacy, as the first floor is devoted to the house’s rooms, while the ground floor is where you come together. Upstairs you get three rooms and an ideal home office, and on the ground floor there is a guest toilet, an open-plan kitchen-diner and a lovely living room with decorative plasterwork on the ceiling.
From the kitchen you can step straight out onto one of two split-level wooden terraces. Here you can enjoy the summer weather with an open view over your green back garden, which is laid out with cosy corners, a greenhouse, a large lawn and lots of greenery to please the eye.
We look forward to meeting you at a viewing.
Thinking of selling a similar home?
It starts with a no-obligation chat about your home. Book your local BRIKK agent and move forward with confidence.
Get a free valuation